199 Dorman Avenue
199 Dorman Avenue
199 Dorman Avenue
199 Dorman Avenue
199 Dorman Avenue
199 Dorman Avenue
199 Dorman Avenue
199 Dorman Avenue
199 Dorman Avenue
199 Dorman Avenue
199 Dorman Avenue
199 Dorman Avenue
199 Dorman Avenue
199 Dorman Avenue
199 Dorman Avenue
199 Dorman Avenue
199 Dorman Avenue
199 Dorman Avenue
199 Dorman Avenue
199 Dorman Avenue
199 Dorman Avenue
199 Dorman Avenue
199 Dorman Avenue
199 Dorman Avenue
199 Dorman Avenue
199 Dorman Avenue
199 Dorman Avenue
199 Dorman Avenue
199 Dorman Avenue
199 Dorman Avenue
199 Dorman Avenue
199 Dorman Avenue
199 Dorman Avenue
199 Dorman Avenue
199 Dorman Avenue
199 Dorman Avenue
199 Dorman Avenue
199 Dorman Avenue
199 Dorman Avenue
199 Dorman Avenue
199 Dorman Avenue
199 Dorman Avenue
199 Dorman Avenue
SEE ALL PHOTOS
199 Dorman Avenue
199 Dorman Avenue
199 Dorman Avenue
199 Dorman Avenue
199 Dorman Avenue
199 Dorman Avenue
199 Dorman Avenue
199 Dorman Avenue
199 Dorman Avenue
199 Dorman Avenue
199 Dorman Avenue
199 Dorman Avenue
199 Dorman Avenue
199 Dorman Avenue
199 Dorman Avenue
199 Dorman Avenue
199 Dorman Avenue
199 Dorman Avenue
199 Dorman Avenue
199 Dorman Avenue
199 Dorman Avenue
199 Dorman Avenue
199 Dorman Avenue
199 Dorman Avenue
199 Dorman Avenue
199 Dorman Avenue
199 Dorman Avenue
199 Dorman Avenue
199 Dorman Avenue
199 Dorman Avenue
199 Dorman Avenue
199 Dorman Avenue
199 Dorman Avenue
199 Dorman Avenue
199 Dorman Avenue
199 Dorman Avenue
199 Dorman Avenue
199 Dorman Avenue
199 Dorman Avenue
199 Dorman Avenue
199 Dorman Avenue
199 Dorman Avenue
199 Dorman Avenue
Sold

199 Dorman Avenue

199 Dorman Avenue, Yuba City, CA 95991

$370,000
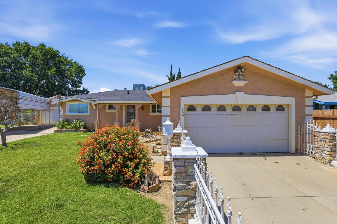
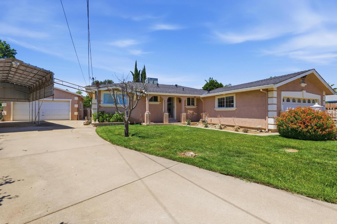
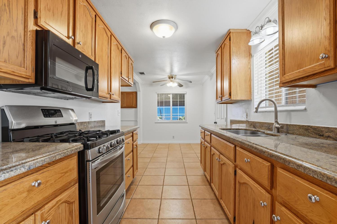
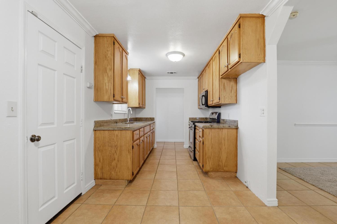
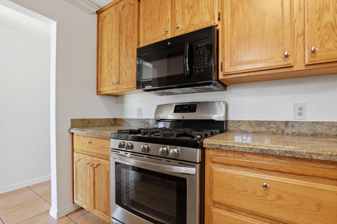
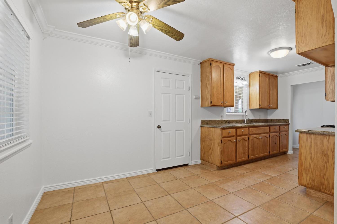
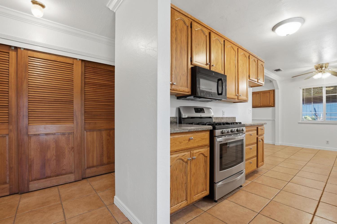
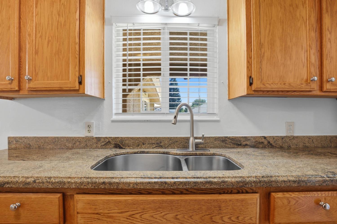
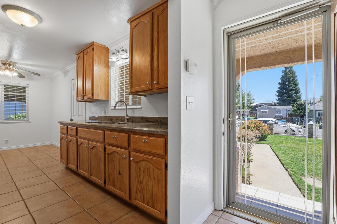
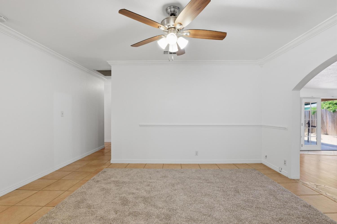
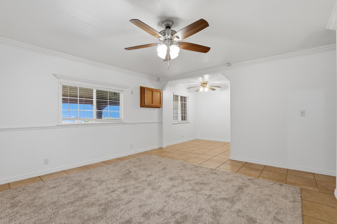
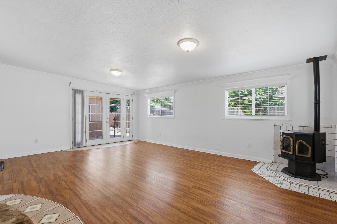
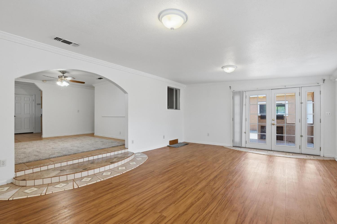
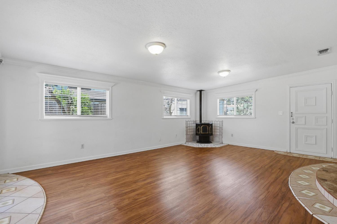
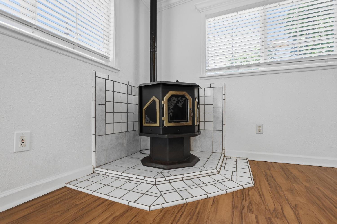
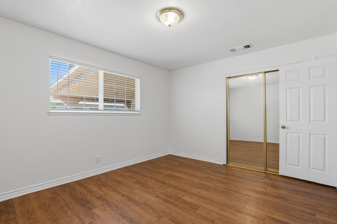
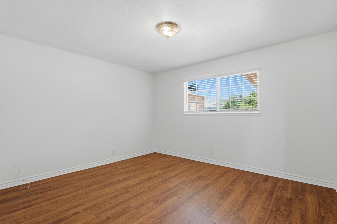
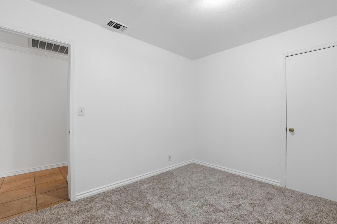
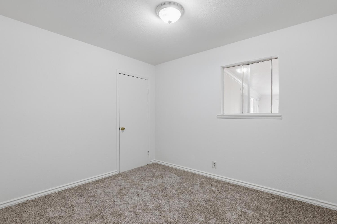
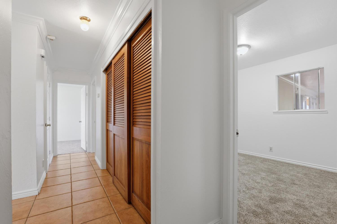
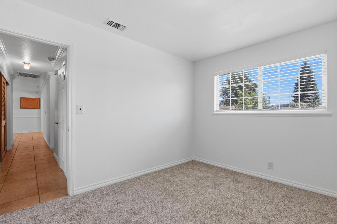
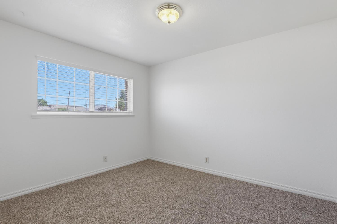
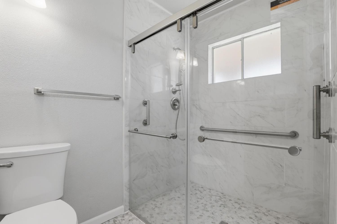
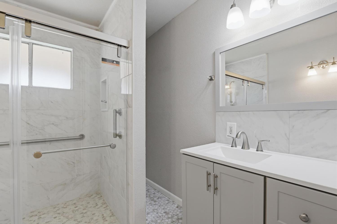
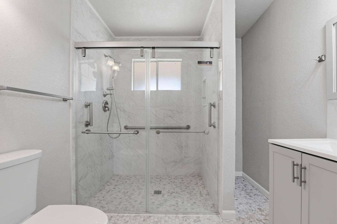
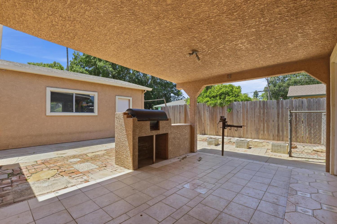
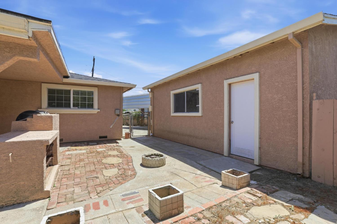
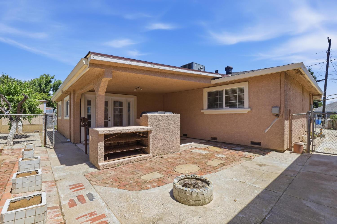
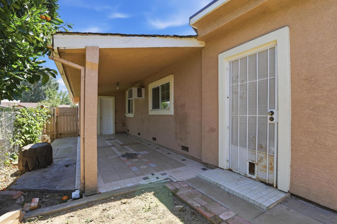
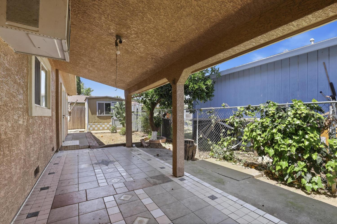
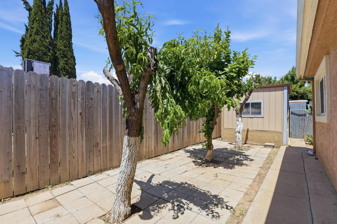
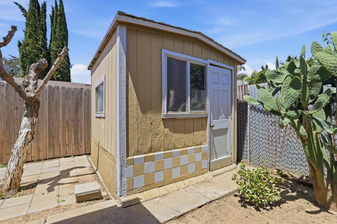
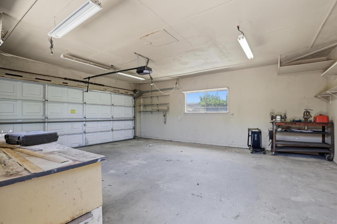
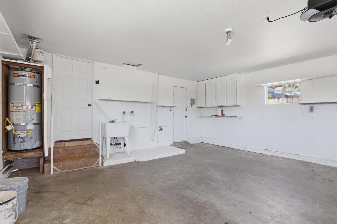
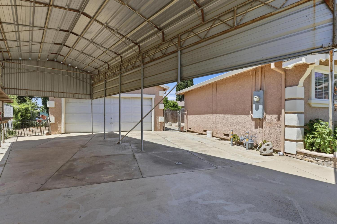
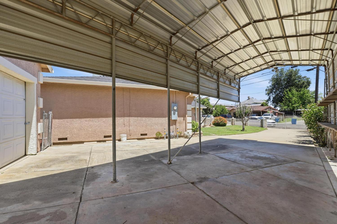
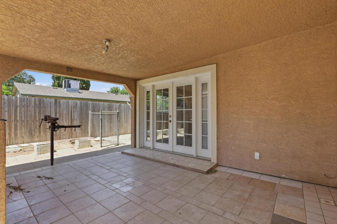
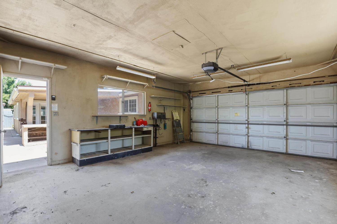
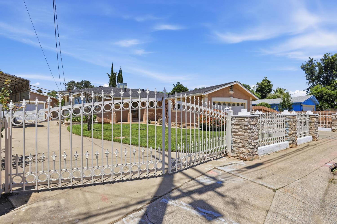
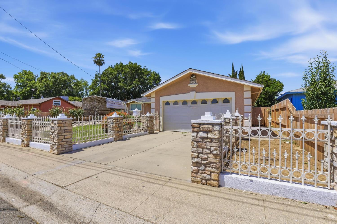
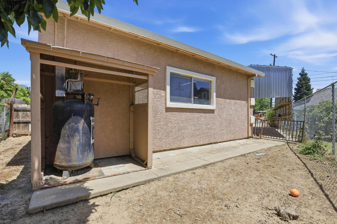
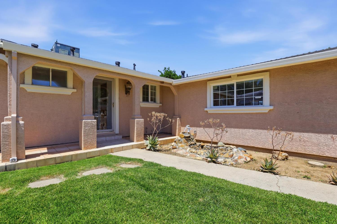
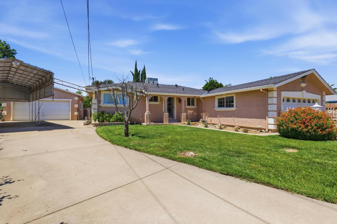
This well-maintained 3-bedroom home offers an incredible combination of space, upgrades, and functionality with not one, but two double-car garagesone attached and one detached shop/garage setup perfect for hobbyists, mechanics, or extra storage. Inside, you'll find beautiful details throughout including crown molding, inlaid flooring, tile flooring, dual-pane windows, and a newly renovated bathroom featuring a large walk-in shower. The spacious layout includes both a comfortable living room and a huge family room complete with a cozy pellet stove. The updated kitchen features newer cabinetry and stainless steel appliances, while central heating and air provide year-round comfort. Outside is an entertainer's dream with two patio areas, a built-in BBQ, RV parking with cover, and fenced and gated front and back yards for added privacy and security. The detached shop includes 220V wiring and a large air compressor, making it ideal for projects. A storage shed adds even more functionality to this versatile property. This home truly has something for everyone!

3
beds

1
bath

1,331 Sq.Ft. LIVING AREA

6,970 Sq.Ft. lot

Steve and Kelly McCarthy

Steve and Kelly McCarthy

Features & Amenities

Interior

  • total bedrooms3
  • Total bathroom1
  • full bathroom1
  • Laundry room In Garage
  • Flooring Carpet, Laminate, Tile
  • Fireplace Pellet Stove, Family Room
  • APPLIANCES Free-Standing Gas Range, Gas Water Heater, Microwave
  • other interior Features Laminate Counters

Area & Lot

  • Status Sold
  • Date Sold August 5, 2026
  • Living Area1,331 Sq.Ft.
  • Lot Area6,970 Sq.Ft.
  • MLS® ID226063778
  • TypeResidential
  • YEAR BUILT1961
  • School DistrictSutter

Exterior

  • STORIES1
  • Garage Space4.0
  • water SourcePublic
  • roofShingle, Composition
  • parkingAttached, Detached, Garage Door Opener, Garage Faces Front
  • HEAT TYPEPellet Stove, Central
  • AIR CONDITIONINGCeiling Fan(s), Central Air
  • sewerPublic Sewer
  • SubstructureRaised
  • security FeaturesSmoke Detector(s), Carbon Monoxide Detector(s)

Financial

  • Sales Price$370,000
  • Zoning R1

Work With Us

We work closely with buyers and sellers to educate and inform them at every step of a transaction. We help people to buy and sell homes while keeping in mind both their immediate and long-term goals. Contact us to learn more!

Follow Us on Instagram