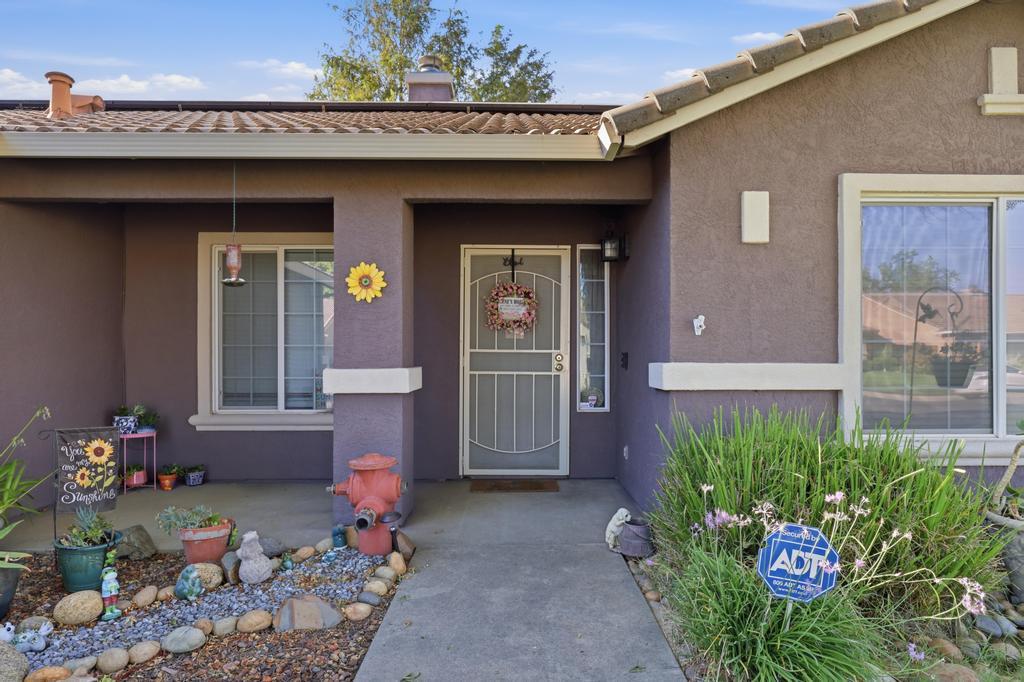
251 White Water Way
251 White Water Way
251 White Water Way
251 White Water Way
251 White Water Way
251 White Water Way
251 White Water Way
251 White Water Way
251 White Water Way
251 White Water Way
251 White Water Way
251 White Water Way
251 White Water Way
251 White Water Way
251 White Water Way
251 White Water Way
251 White Water Way
251 White Water Way
251 White Water Way
251 White Water Way
251 White Water Way
251 White Water Way
251 White Water Way
251 White Water Way
251 White Water Way
251 White Water Way
251 White Water Way
251 White Water Way
251 White Water Way
251 White Water Way
251 White Water Way
251 White Water Way
251 White Water Way
251 White Water Way
251 White Water Way
251 White Water Way
251 White Water Way
251 White Water Way
251 White Water Way
251 White Water Way
251 White Water Way
SEE ALL PHOTOS
251 White Water Way
251 White Water Way
251 White Water Way
251 White Water Way
251 White Water Way
251 White Water Way
251 White Water Way
251 White Water Way
251 White Water Way
251 White Water Way
251 White Water Way
251 White Water Way
251 White Water Way
251 White Water Way
251 White Water Way
251 White Water Way
251 White Water Way
251 White Water Way
251 White Water Way
251 White Water Way
251 White Water Way
251 White Water Way
251 White Water Way
251 White Water Way
251 White Water Way
251 White Water Way
251 White Water Way
251 White Water Way
251 White Water Way
251 White Water Way
251 White Water Way
251 White Water Way
251 White Water Way
251 White Water Way
251 White Water Way
251 White Water Way
251 White Water Way
251 White Water Way
251 White Water Way
251 White Water Way
251 White Water Way
Courtesy of eXp Realty of California Inc.
For Sale

251 White Water Way

251 White Water Way, Yuba City, CA 95991

$475,000
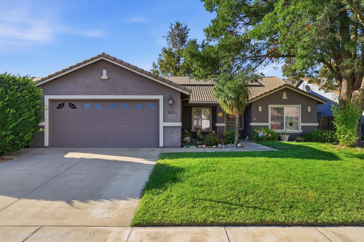
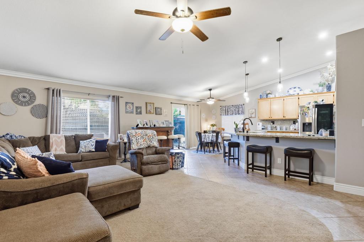
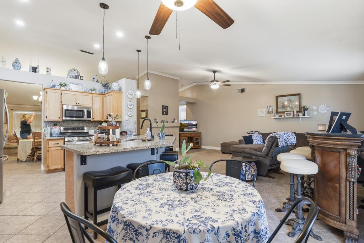
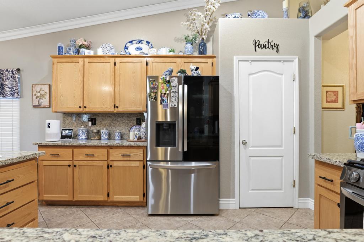
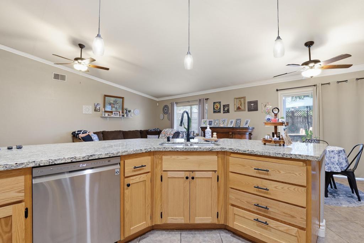
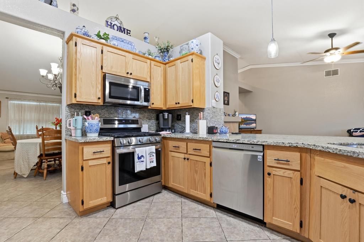
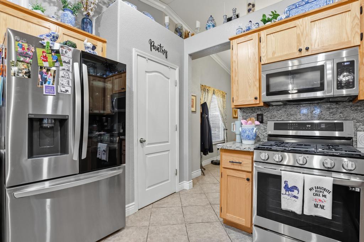
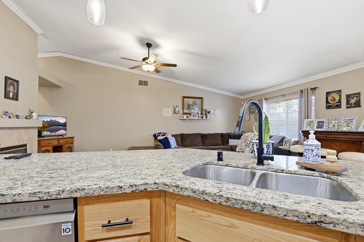
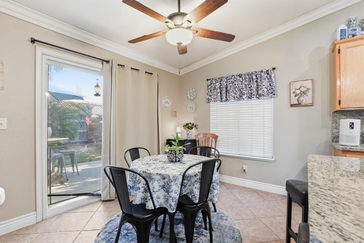
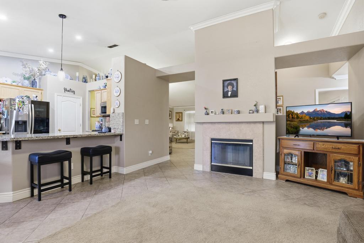
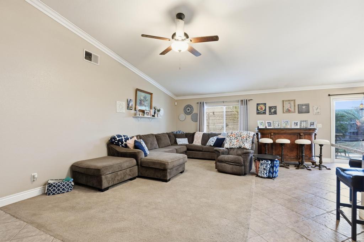
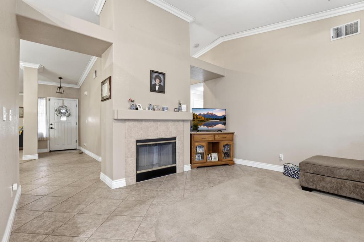
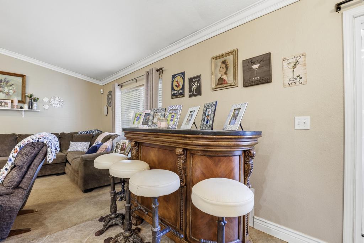
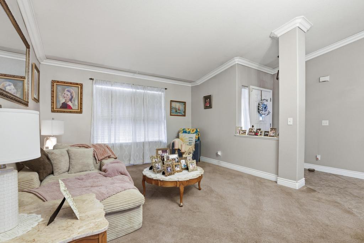
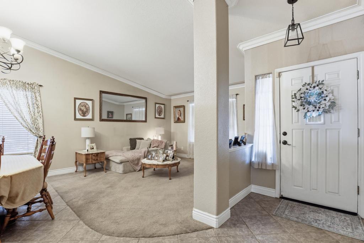
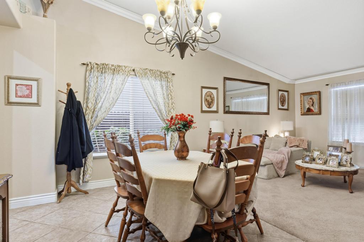
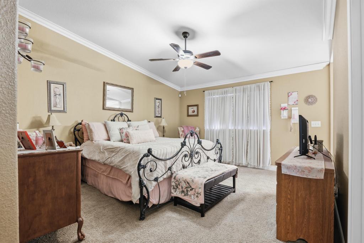
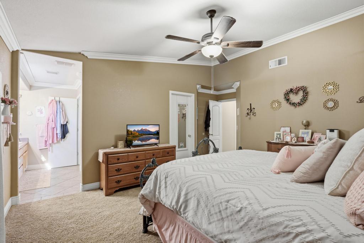
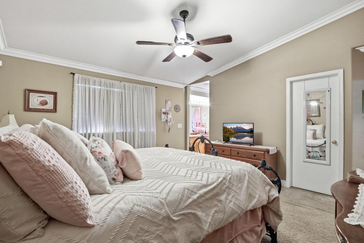
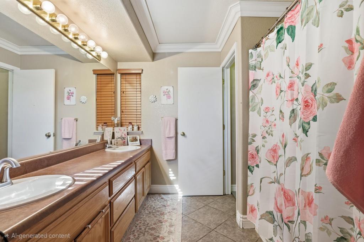
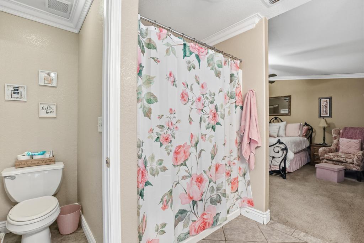
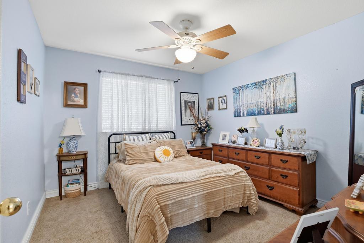
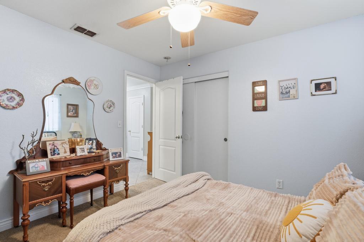
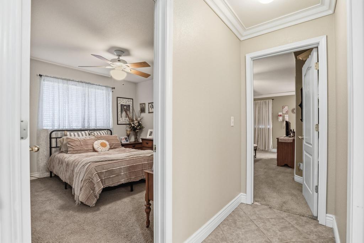
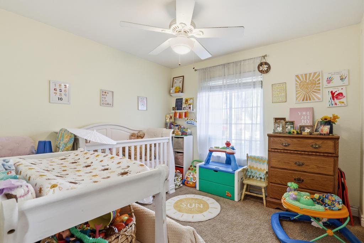
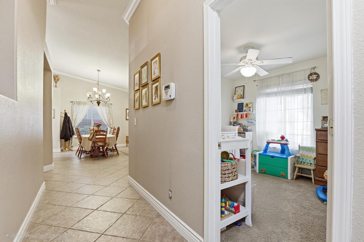
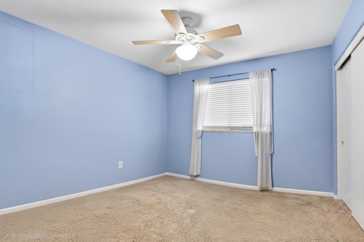
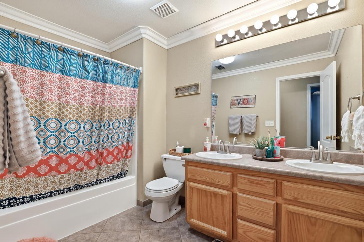
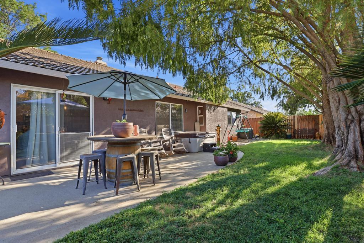
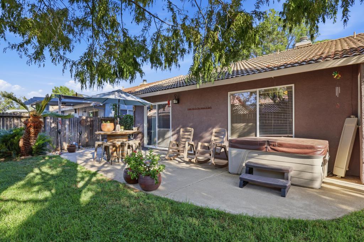
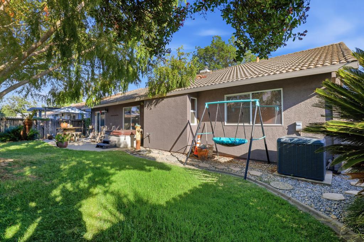
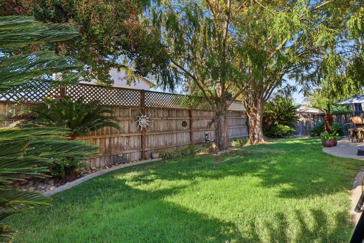
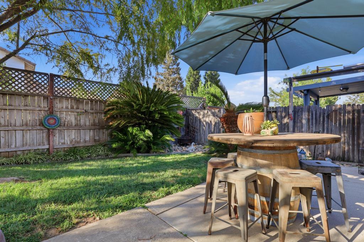
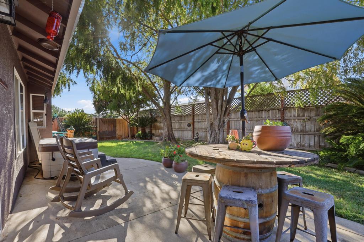
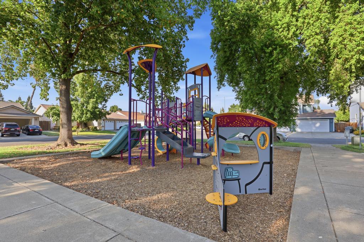
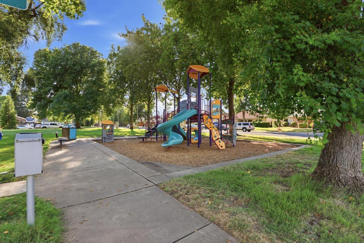
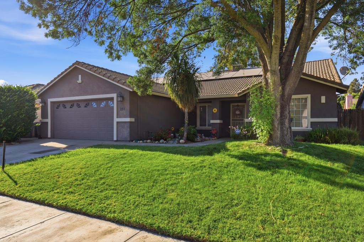
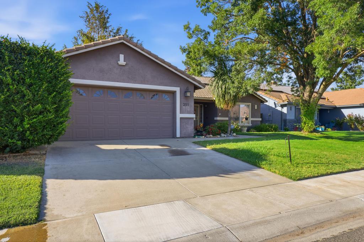
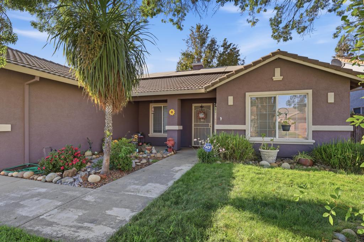
Discover this spacious 4-bedroom, 2-bath home offering over 2,000 square feet of comfortable living in a desirable Yuba City neighborhood. Designed with both functionality and entertaining in mind, the home features two separate living areas and two dining spaces, giving everyone room to spread out. The beautifully appointed kitchen overlooks the family room and features custom cabinetry, granite countertops, stainless steel appliances, a pantry closet, an eat-in dining area, and a convenient dining bar. The inviting family room is centered around a cozy fireplace, while the formal living and dining rooms provide elegant spaces for hosting family and friends. Vaulted ceilings, custom crown molding, and tile flooring throughout the high-traffic areas add style and character. The spacious primary suite offers a walk-in closet and an ensuite bath with dual sinks. Three additional bedrooms provide plenty of space for family, guests, or a home office. The oversized two-car garage offers ample storage and parking. Step outside to enjoy the beautifully landscaped backyard with a covered patioperfect for relaxing or entertaining. Conveniently located near parks, schools, shopping, and restaurants, with quick access to Highway 99 for an easy commute to Sacramento. This home truly offers the perfect combination of space, comfort, and location.

4
beds

2
baths

2,096 Sq.Ft. LIVING AREA

6,098 Sq.Ft. lot

Steve and Kelly McCarthy

Steve and Kelly McCarthy

Features & Amenities

Interior

  • total bedrooms4
  • Total bathrooms2
  • full bathrooms2
  • Laundry room Laundry Room
  • Flooring Carpet, Tile
  • Fireplace Family Room
  • APPLIANCES Free-Standing Gas Range, Dishwasher, Disposal, Microwave
  • other interior Features Walk-In Closet(s), Granite Counters, Double Vanity

Area & Lot

  • Status For Sale
  • Living Area2,096 Sq.Ft.
  • Lot Area6,098 Sq.Ft.
  • MLS® ID226099040
  • TypeResidential
  • YEAR BUILT2001
  • School DistrictSutter

Exterior

  • STORIES1
  • Garage Space2.0
  • water SourcePublic
  • utilitiesNatural Gas Available, Natural Gas Connected
  • roofTile
  • lot featuresLandscaped
  • parkingAttached
  • HEAT TYPECentral
  • AIR CONDITIONINGCentral Air
  • sewerPublic Sewer
  • SubstructureSlab
  • security FeaturesSmoke Detector(s), Carbon Monoxide Detector(s)

Financial

  • Sales Price$475,000
  • Zoning R1
image

Schedule a Showing

We would love to show you our beautiful property. Please select your preferred date and time below. An agent will be in touch shortly to confirm your appointment.

Schedule a Showing

We would love to show you our beautiful property. Please select your preferred date and time below. An agent will be in touch shortly to confirm your appointment.

Thank you for your interest in 251 White Water Way, Yuba City, CA 95991. We are reviewing your request and will be in touch shortly!

Mortgage Calculator

Estimate your monthly mortgage payment, including the principal and interest, property taxes, and HOA. Adjust the values to generate a more accurate rate.

All estimates are provided for informational purposes only. Actual amounts may vary.
$0,000 Your Payment 20 15 65
$0,000 Your Payment

Work With Us

We work closely with buyers and sellers to educate and inform them at every step of a transaction. We help people to buy and sell homes while keeping in mind both their immediate and long-term goals. Contact us to learn more!

Follow Us on Instagram