2716 Peach Street
2716 Peach Street
2716 Peach Street
2716 Peach Street
2716 Peach Street
2716 Peach Street
2716 Peach Street
2716 Peach Street
2716 Peach Street
2716 Peach Street
2716 Peach Street
2716 Peach Street
2716 Peach Street
2716 Peach Street
2716 Peach Street
2716 Peach Street
2716 Peach Street
2716 Peach Street
2716 Peach Street
2716 Peach Street
2716 Peach Street
2716 Peach Street
2716 Peach Street
2716 Peach Street
2716 Peach Street
2716 Peach Street
2716 Peach Street
2716 Peach Street
SEE ALL PHOTOS
2716 Peach Street
2716 Peach Street
2716 Peach Street
2716 Peach Street
2716 Peach Street
2716 Peach Street
2716 Peach Street
2716 Peach Street
2716 Peach Street
2716 Peach Street
2716 Peach Street
2716 Peach Street
2716 Peach Street
2716 Peach Street
2716 Peach Street
2716 Peach Street
2716 Peach Street
2716 Peach Street
2716 Peach Street
2716 Peach Street
2716 Peach Street
2716 Peach Street
2716 Peach Street
2716 Peach Street
2716 Peach Street
2716 Peach Street
2716 Peach Street
2716 Peach Street
Sold

2716 Peach Street

2716 Peach Street, Live Oak, CA 95953

$349,000
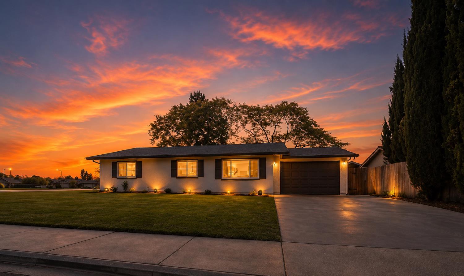
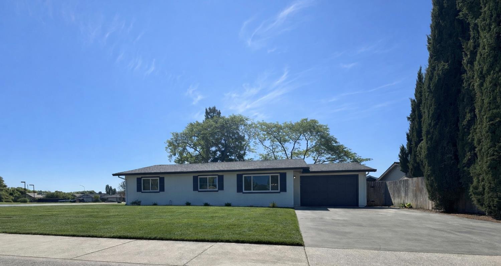
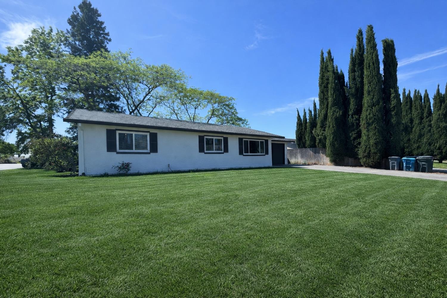
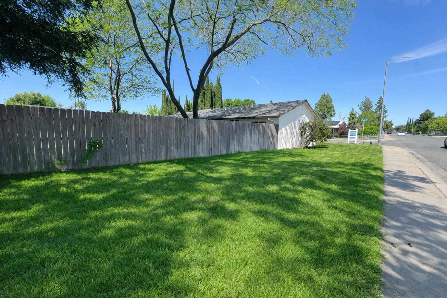
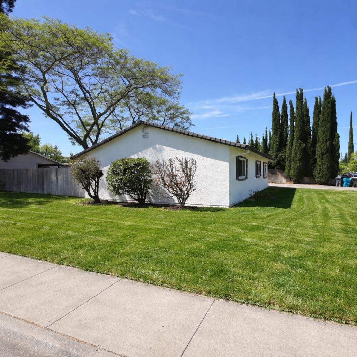
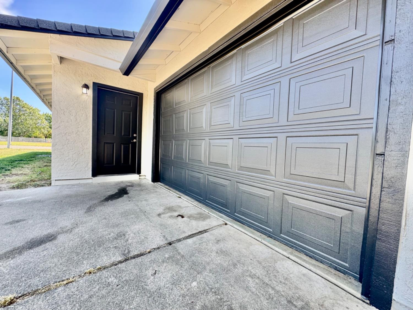
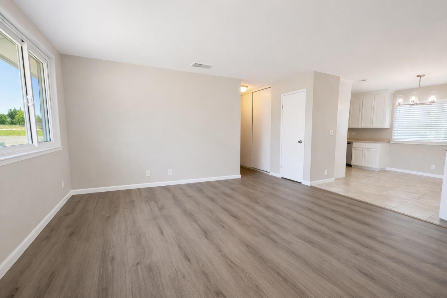
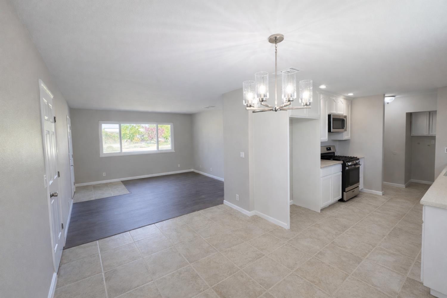
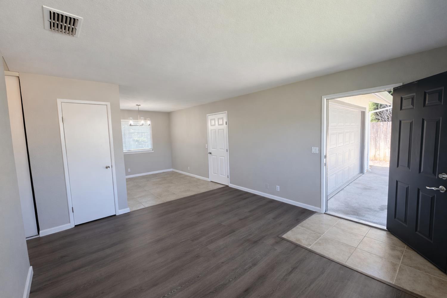
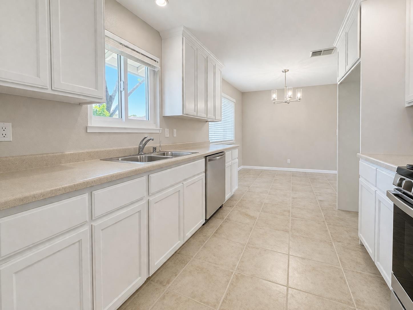
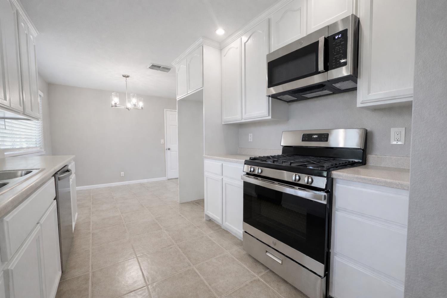
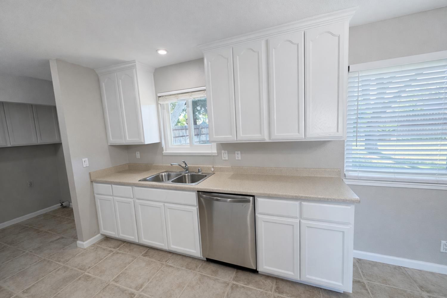
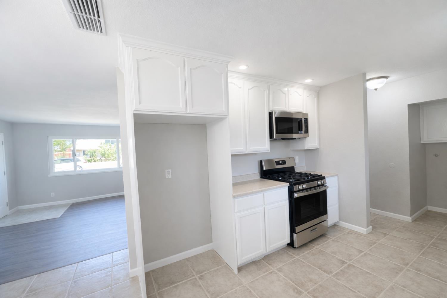
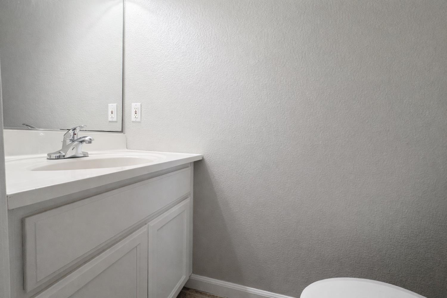
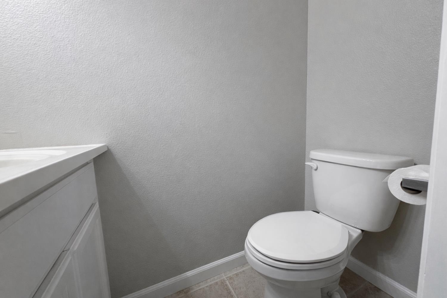
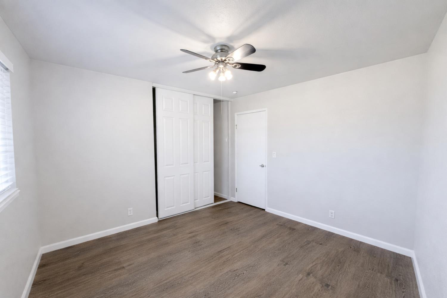
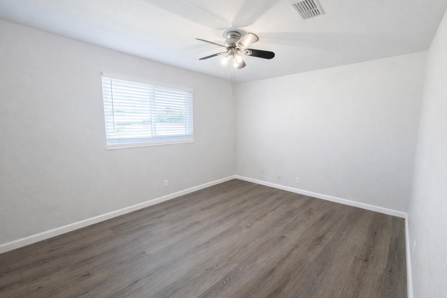
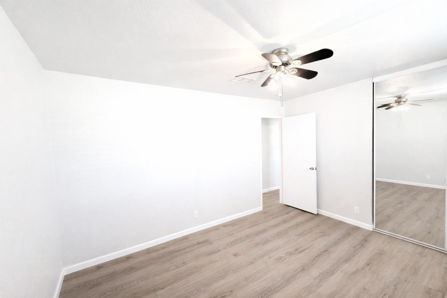
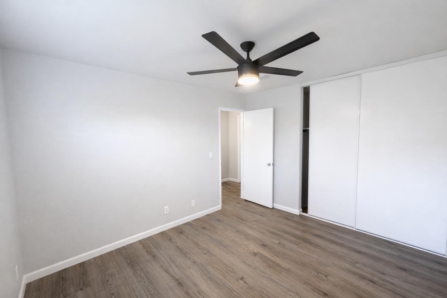
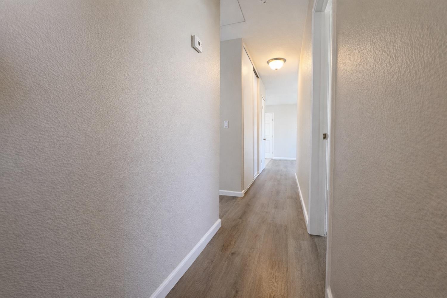
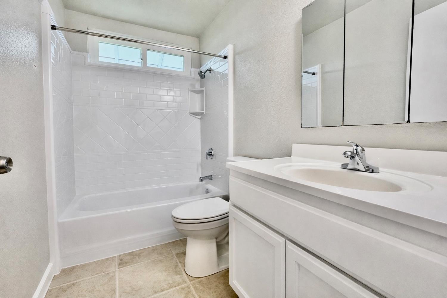
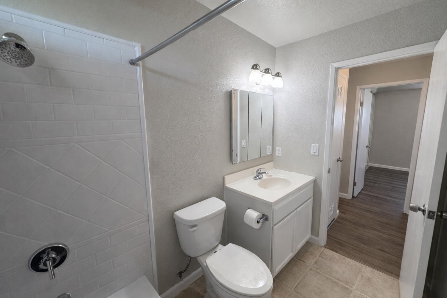
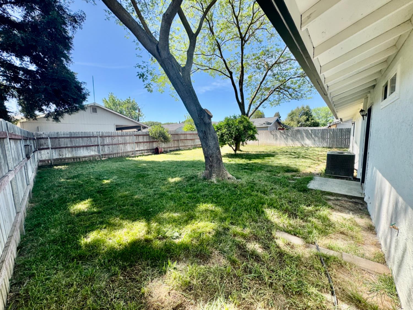
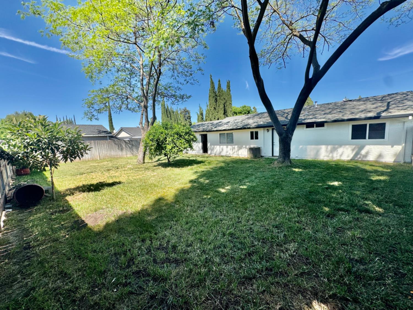
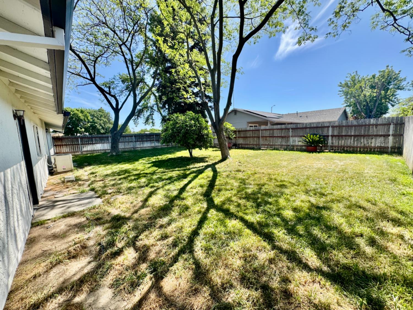
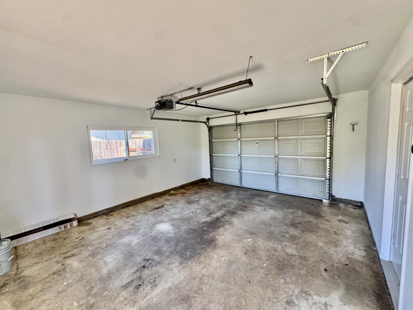
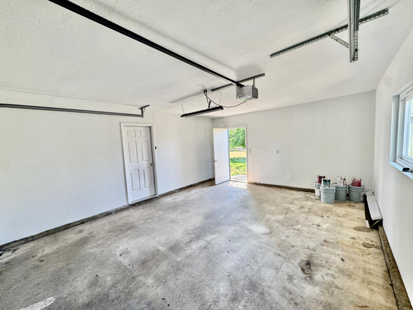
Welcome to 2716 Peach St! Situated on a desirable corner lot, this property offers a generous quarter-acre lot with RV parking potential and plenty of space for outdoor living or future expansion. This updated home features 3 bedrooms, 1.5 bathrooms, and approximately 1,018 sq ft of living space. Recent upgrades include brand new flooring, fresh interior and exterior paint, new appliances, and a newly updated shower and bathtub, making it truly move-in ready. With its large lot, modern updates, and functional layout, this home is a great opportunity for homeowners or investors alike.

3
beds

2
baths

1,018 Sq.Ft. LIVING AREA

10,890 Sq.Ft. lot

Steve and Kelly McCarthy

Steve and Kelly McCarthy

Features & Amenities

Interior

  • total bedrooms3
  • Total bathrooms2
  • full bathroom1
  • half bathroom1
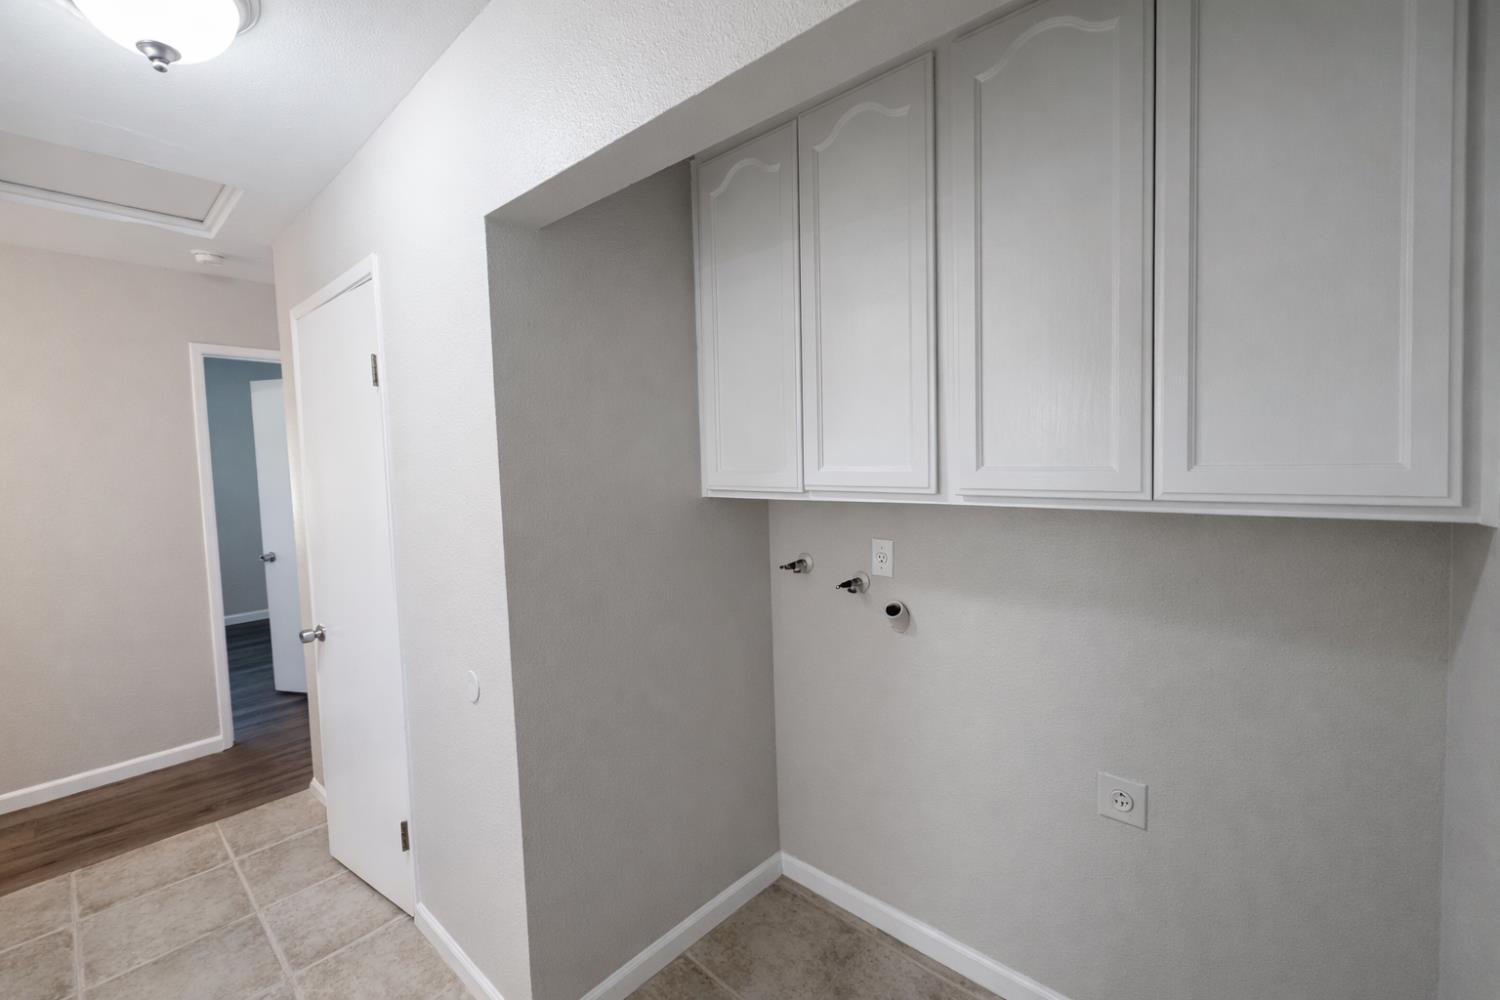
  • Laundry room In Garage, Gas Dryer Hookup
  • Flooring Tile, Vinyl
  • APPLIANCES Free-Standing Gas Range, Dishwasher, Microwave

Area & Lot

  • Status Sold
  • Date Sold June 17, 2026
  • Living Area1,018 Sq.Ft.
  • Lot Area10,890 Sq.Ft.
  • MLS® ID226038285
  • TypeResidential
  • YEAR BUILT1982
  • School DistrictSutter

Exterior

  • STORIES1
  • Garage Space1.0
  • water SourcePublic, Private
  • utilitiesCable Available
  • roofShingle
  • parkingAttached, Garage Door Opener
  • HEAT TYPECentral
  • AIR CONDITIONINGCeiling Fan(s), Central Air
  • sewerPublic Sewer
  • SubstructureSlab
  • security FeaturesCarbon Monoxide Detector(s)

Financial

  • Sales Price$349,000
  • Zoning R1

Work With Us

We work closely with buyers and sellers to educate and inform them at every step of a transaction. We help people to buy and sell homes while keeping in mind both their immediate and long-term goals. Contact us to learn more!

Follow Us on Instagram