3328 Walnut Avenue
3328 Walnut Avenue
3328 Walnut Avenue
3328 Walnut Avenue
3328 Walnut Avenue
3328 Walnut Avenue
3328 Walnut Avenue
3328 Walnut Avenue
3328 Walnut Avenue
3328 Walnut Avenue
3328 Walnut Avenue
3328 Walnut Avenue
3328 Walnut Avenue
3328 Walnut Avenue
3328 Walnut Avenue
3328 Walnut Avenue
3328 Walnut Avenue
3328 Walnut Avenue
3328 Walnut Avenue
3328 Walnut Avenue
3328 Walnut Avenue
3328 Walnut Avenue
3328 Walnut Avenue
3328 Walnut Avenue
3328 Walnut Avenue
3328 Walnut Avenue
3328 Walnut Avenue
3328 Walnut Avenue
3328 Walnut Avenue
3328 Walnut Avenue
3328 Walnut Avenue
3328 Walnut Avenue
3328 Walnut Avenue
3328 Walnut Avenue
3328 Walnut Avenue
3328 Walnut Avenue
3328 Walnut Avenue
3328 Walnut Avenue
3328 Walnut Avenue
3328 Walnut Avenue
3328 Walnut Avenue
3328 Walnut Avenue
3328 Walnut Avenue
3328 Walnut Avenue
3328 Walnut Avenue
3328 Walnut Avenue
3328 Walnut Avenue
3328 Walnut Avenue
3328 Walnut Avenue
3328 Walnut Avenue
SEE ALL PHOTOS
3328 Walnut Avenue
3328 Walnut Avenue
3328 Walnut Avenue
3328 Walnut Avenue
3328 Walnut Avenue
3328 Walnut Avenue
3328 Walnut Avenue
3328 Walnut Avenue
3328 Walnut Avenue
3328 Walnut Avenue
3328 Walnut Avenue
3328 Walnut Avenue
3328 Walnut Avenue
3328 Walnut Avenue
3328 Walnut Avenue
3328 Walnut Avenue
3328 Walnut Avenue
3328 Walnut Avenue
3328 Walnut Avenue
3328 Walnut Avenue
3328 Walnut Avenue
3328 Walnut Avenue
3328 Walnut Avenue
3328 Walnut Avenue
3328 Walnut Avenue
3328 Walnut Avenue
3328 Walnut Avenue
3328 Walnut Avenue
3328 Walnut Avenue
3328 Walnut Avenue
3328 Walnut Avenue
3328 Walnut Avenue
3328 Walnut Avenue
3328 Walnut Avenue
3328 Walnut Avenue
3328 Walnut Avenue
3328 Walnut Avenue
3328 Walnut Avenue
3328 Walnut Avenue
3328 Walnut Avenue
3328 Walnut Avenue
3328 Walnut Avenue
3328 Walnut Avenue
3328 Walnut Avenue
3328 Walnut Avenue
3328 Walnut Avenue
3328 Walnut Avenue
3328 Walnut Avenue
3328 Walnut Avenue
3328 Walnut Avenue
Sold

3328 Walnut Avenue

3328 Walnut Avenue, Marysville, CA 95901

$325,000
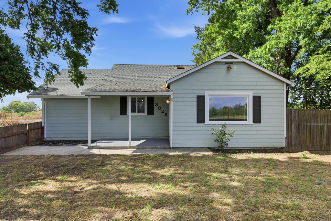
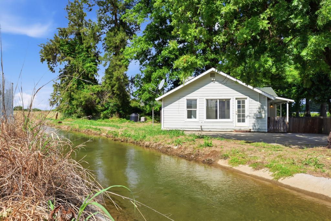
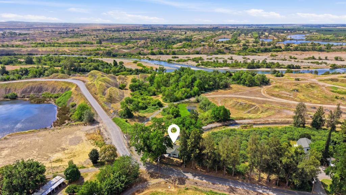
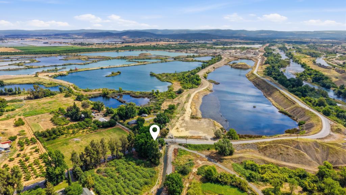
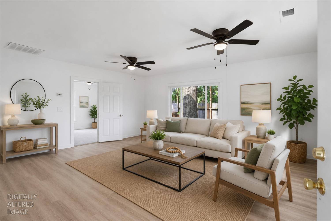
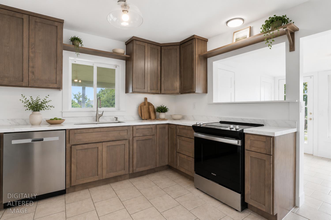
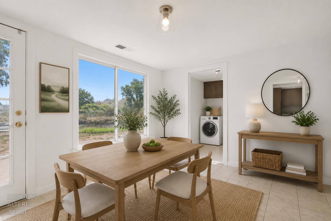
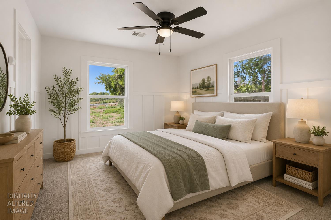
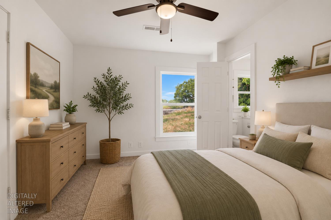
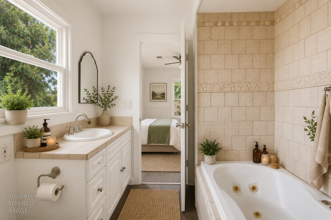
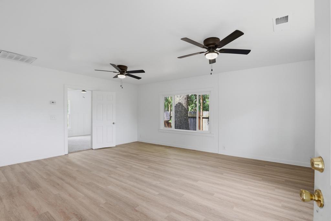
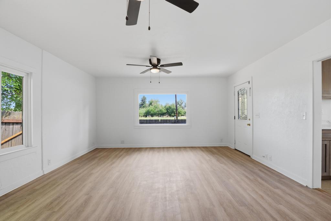
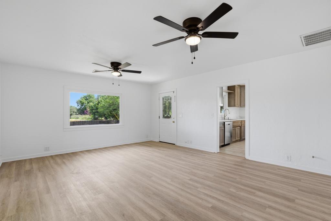
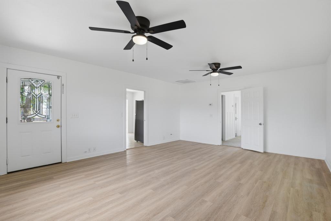
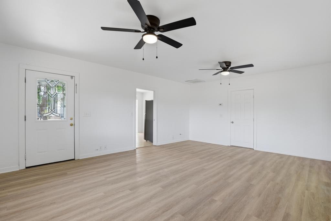
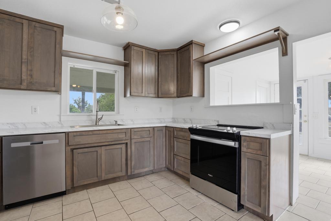
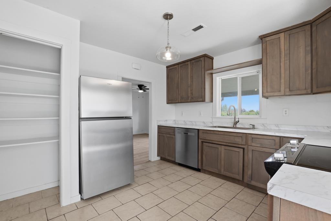
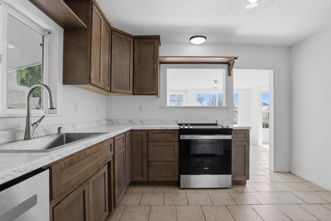
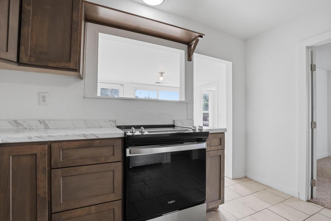
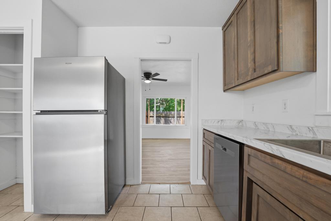
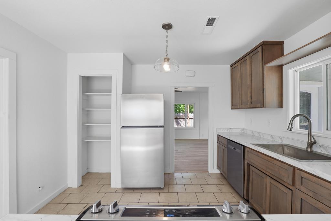
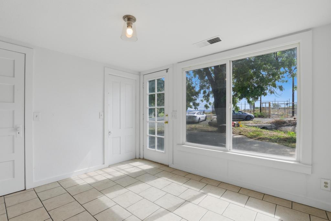
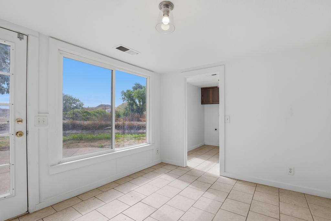
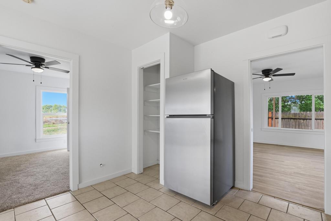
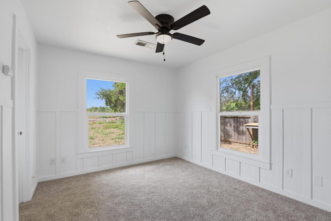
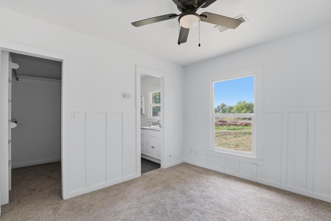
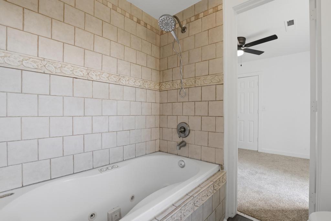
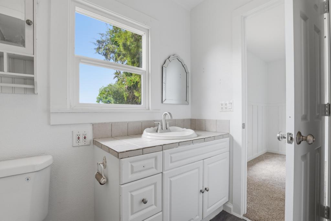
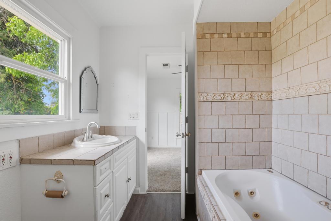
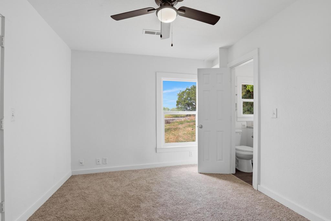
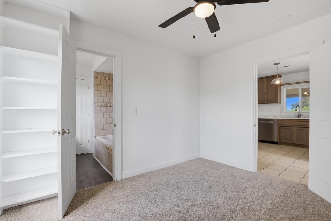
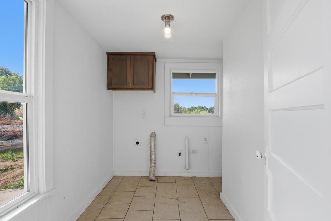
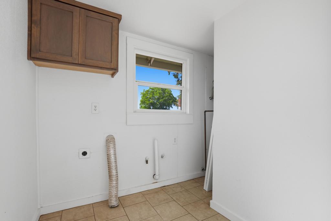
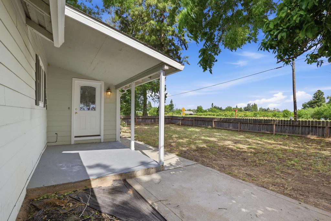
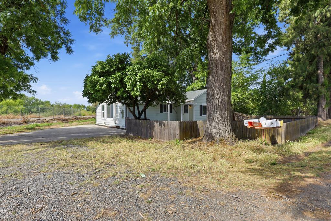
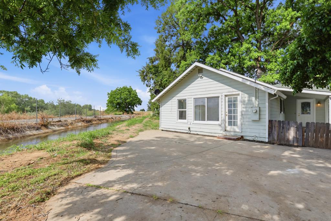
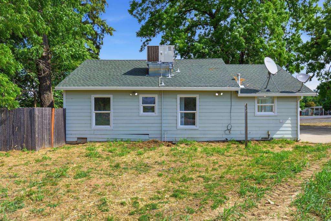
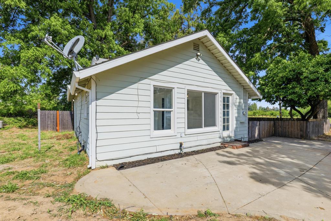
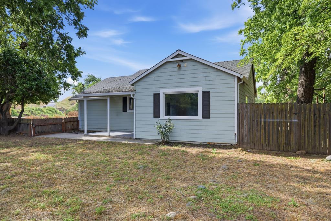
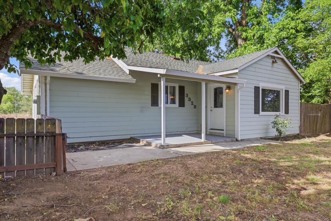
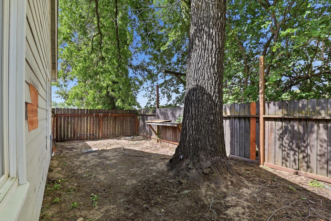
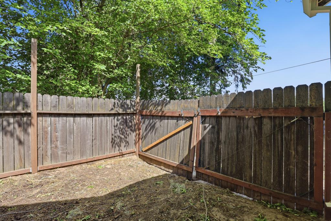
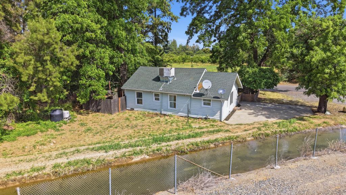
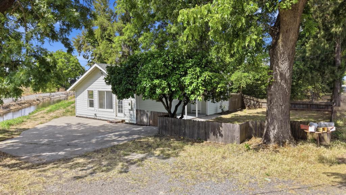
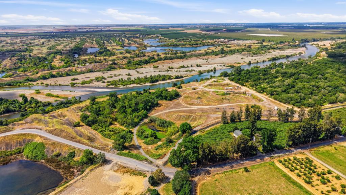
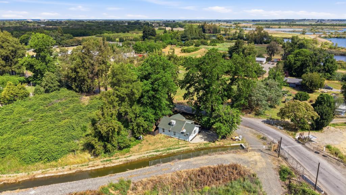
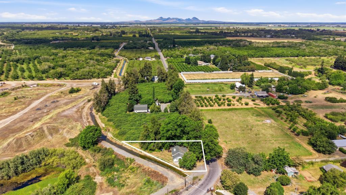
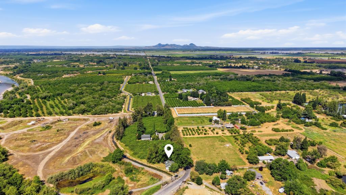
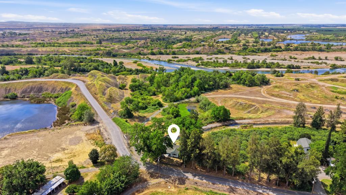
Escape to the charm of country living with this adorable cottage situated on over 10,000 square feet of land, complete with a peaceful water canal running along the property. Freshly updated with new paint and flooring, this home is move-in ready and full of character. Inside, you'll find a spacious living room filled with natural light and complemented by two ceiling fans for year-round comfort. The large kitchen features brand-new slow-close cabinetry, stainless steel appliances, a pantry closet, and plenty of workspace. The dining room offers a beautiful oversized window with tranquil views of the water, creating the perfect setting for meals and morning coffee. Both bedrooms feature walk-in closets and share a Jack-and-Jill bathroom complete with a relaxing jetted tub. Additional amenities include an indoor laundry room, partial basement, newer dual-pane windows, and central heating and air conditioning. Outside, enjoy the welcoming front porch, a large patio area that could potentially serve as a future garage pad, possible RV parking, and a dedicated dog run. Outdoor enthusiasts will appreciate the convenient proximity to the Yuba River for swimming, fishing, and recreation. As an added bonus, the nearby construction company now accesses a newly opened road, eliminating the previous big-rig traffic and enhancing the peaceful setting. If you are looking for modern updates, privacy, and small-town charm. This is it! Some photos are digitally staged.

2
beds

1
bath

1,136 Sq.Ft. LIVING AREA

10,019 Sq.Ft. lot

Steve and Kelly McCarthy

Steve and Kelly McCarthy

Features & Amenities

Interior

  • total bedrooms2
  • Total bathroom1
  • full bathroom1
  • Laundry room Laundry Room
  • Flooring Carpet, Tile, Vinyl
  • APPLIANCES Built-In Electric Range, Free-Standing Refrigerator, Dishwasher
  • other interior Features Laminate Counters

Area & Lot

  • Status Sold
  • Date Sold July 10, 2026
  • Living Area1,136 Sq.Ft.
  • Lot Area10,019 Sq.Ft.
  • MLS® ID226067546
  • TypeResidential
  • YEAR BUILT1940
  • Architecture StylesCottage
  • View DescriptionWater
  • School DistrictYuba

Exterior

  • STORIES1
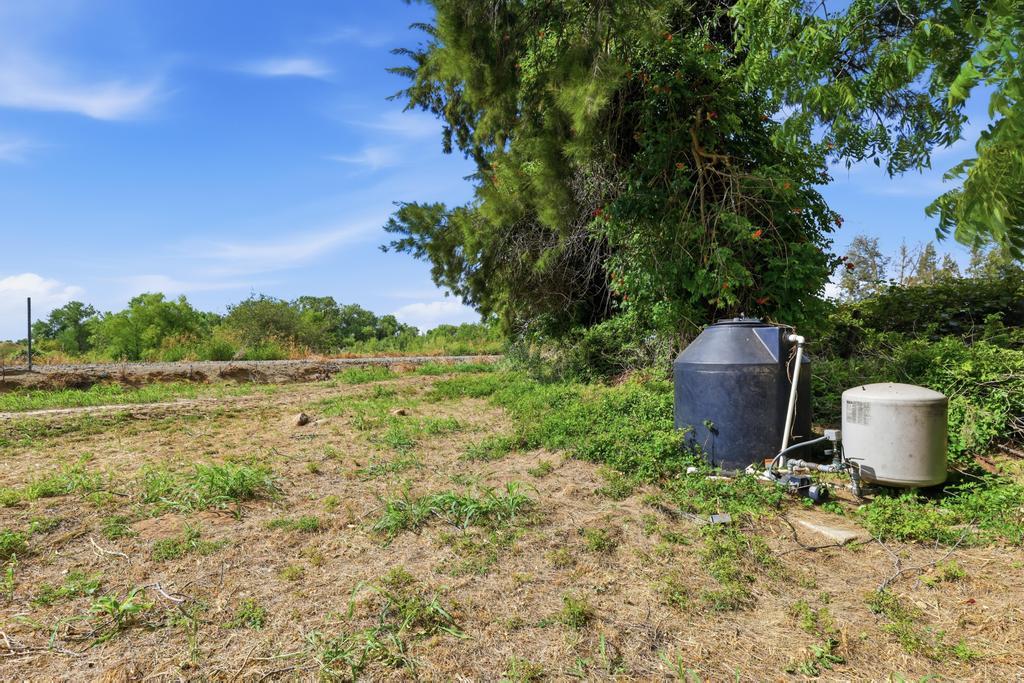
  • water SourceShared Well
  • utilitiesPropane
  • roofShingle, Composition
  • lot featuresLevel
  • parkingPaved, No Garage
  • HEAT TYPECentral
  • AIR CONDITIONINGCeiling Fan(s), Central Air
  • sewerSeptic Tank
  • SubstructureRaised
  • Disability FeaturesTherapeutic Whirlpool
  • security FeaturesSmoke Detector(s), Carbon Monoxide Detector(s)
  • other exterior FeaturesDog Run

Financial

  • Sales Price$325,000
  • Zoning A/RR

Work With Us

We work closely with buyers and sellers to educate and inform them at every step of a transaction. We help people to buy and sell homes while keeping in mind both their immediate and long-term goals. Contact us to learn more!

Follow Us on Instagram