55 Pine Oaks Road
55 Pine Oaks Road
55 Pine Oaks Road
55 Pine Oaks Road
55 Pine Oaks Road
55 Pine Oaks Road
55 Pine Oaks Road
55 Pine Oaks Road
55 Pine Oaks Road
55 Pine Oaks Road
55 Pine Oaks Road
55 Pine Oaks Road
55 Pine Oaks Road
55 Pine Oaks Road
55 Pine Oaks Road
55 Pine Oaks Road
55 Pine Oaks Road
55 Pine Oaks Road
55 Pine Oaks Road
55 Pine Oaks Road
55 Pine Oaks Road
55 Pine Oaks Road
55 Pine Oaks Road
55 Pine Oaks Road
55 Pine Oaks Road
55 Pine Oaks Road
55 Pine Oaks Road
55 Pine Oaks Road
55 Pine Oaks Road
55 Pine Oaks Road
55 Pine Oaks Road
55 Pine Oaks Road
55 Pine Oaks Road
55 Pine Oaks Road
55 Pine Oaks Road
55 Pine Oaks Road
55 Pine Oaks Road
55 Pine Oaks Road
55 Pine Oaks Road
55 Pine Oaks Road
55 Pine Oaks Road
SEE ALL PHOTOS
55 Pine Oaks Road
55 Pine Oaks Road
55 Pine Oaks Road
55 Pine Oaks Road
55 Pine Oaks Road
55 Pine Oaks Road
55 Pine Oaks Road
55 Pine Oaks Road
55 Pine Oaks Road
55 Pine Oaks Road
55 Pine Oaks Road
55 Pine Oaks Road
55 Pine Oaks Road
55 Pine Oaks Road
55 Pine Oaks Road
55 Pine Oaks Road
55 Pine Oaks Road
55 Pine Oaks Road
55 Pine Oaks Road
55 Pine Oaks Road
55 Pine Oaks Road
55 Pine Oaks Road
55 Pine Oaks Road
55 Pine Oaks Road
55 Pine Oaks Road
55 Pine Oaks Road
55 Pine Oaks Road
55 Pine Oaks Road
55 Pine Oaks Road
55 Pine Oaks Road
55 Pine Oaks Road
55 Pine Oaks Road
55 Pine Oaks Road
55 Pine Oaks Road
55 Pine Oaks Road
55 Pine Oaks Road
55 Pine Oaks Road
55 Pine Oaks Road
55 Pine Oaks Road
55 Pine Oaks Road
55 Pine Oaks Road
Listed by Steve McCarthy CA DRE# 01919308 with eXp Realty of California Inc 530-777-1419
For Sale

55 Pine Oaks Road

55 Pine Oaks Road, Oroville, CA 95966

$475,000
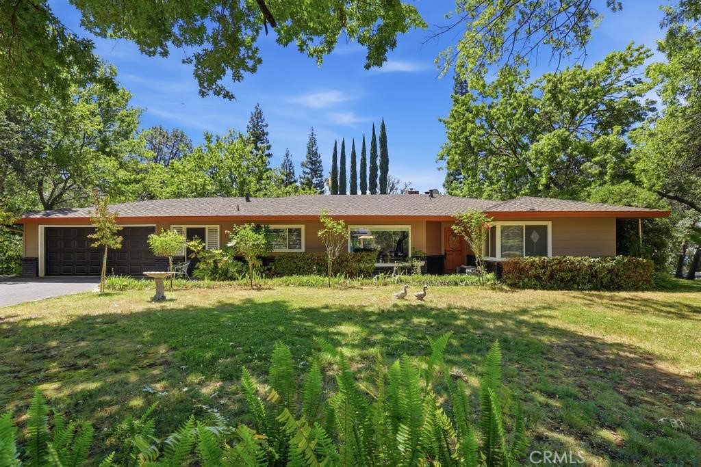
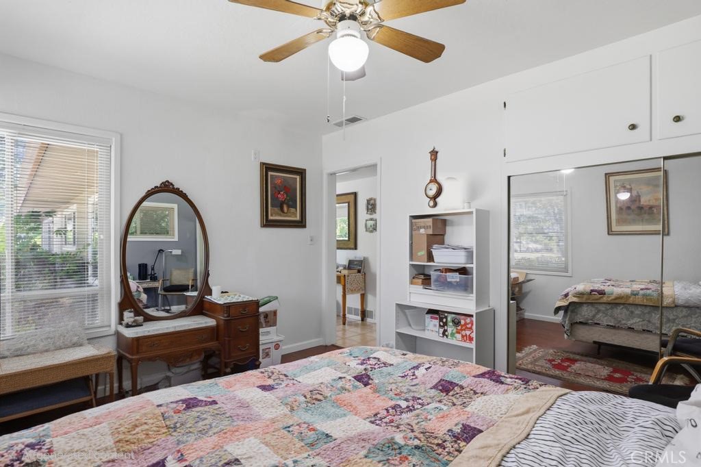
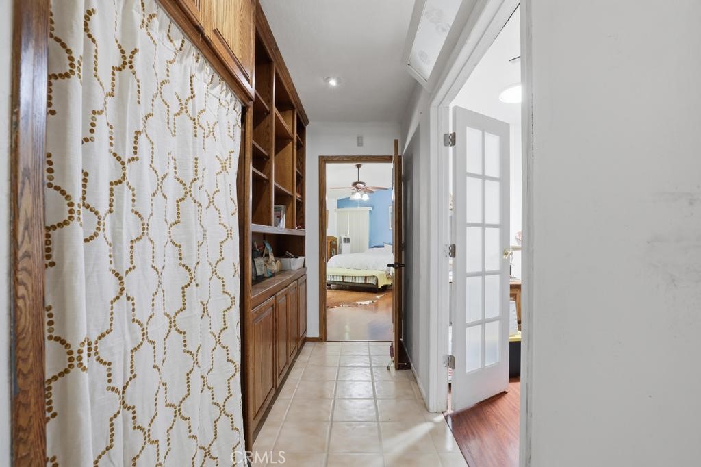
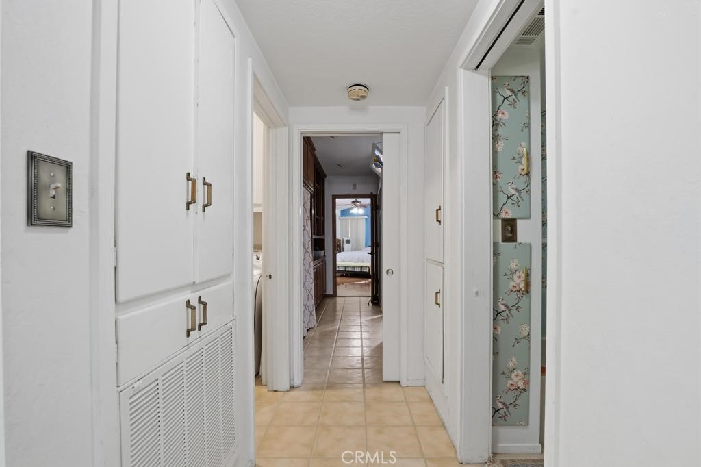
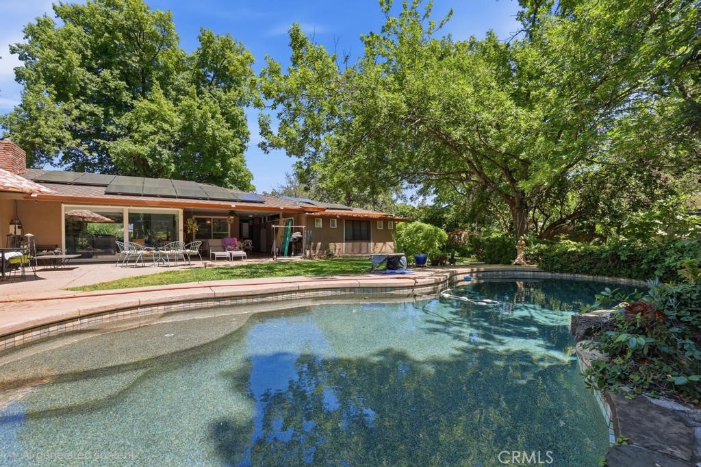
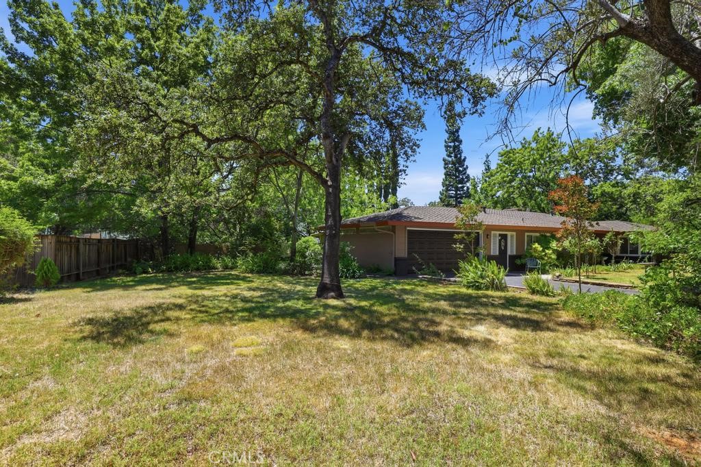
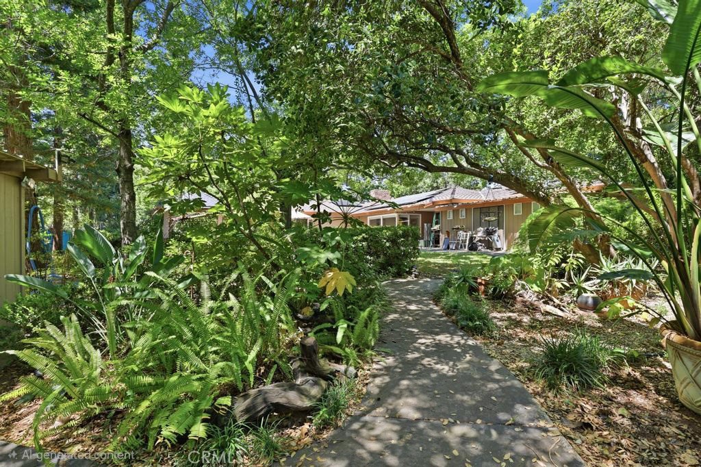
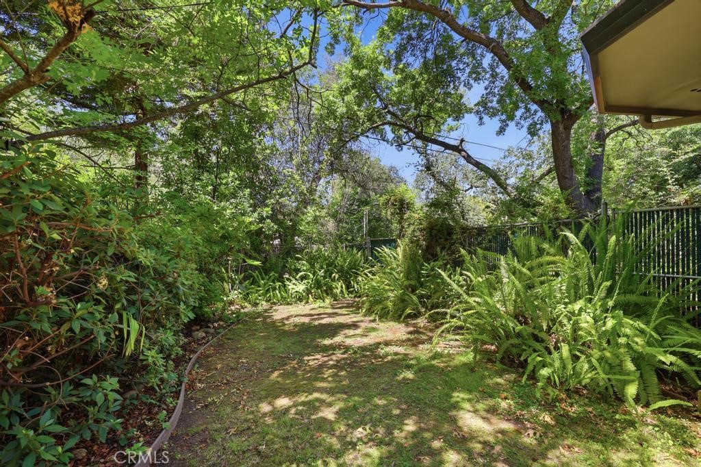
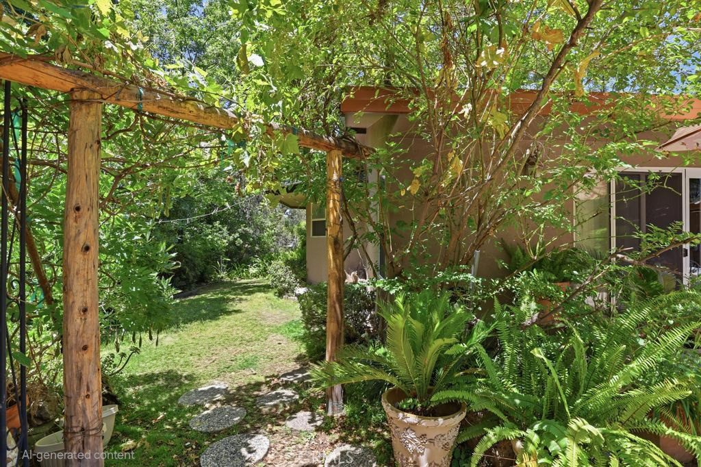
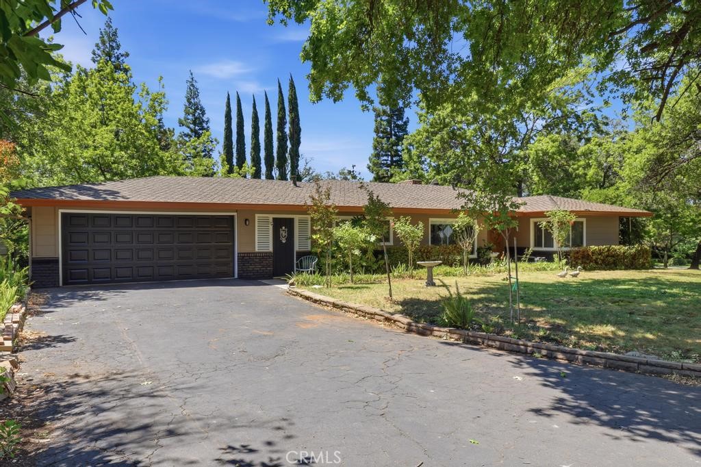
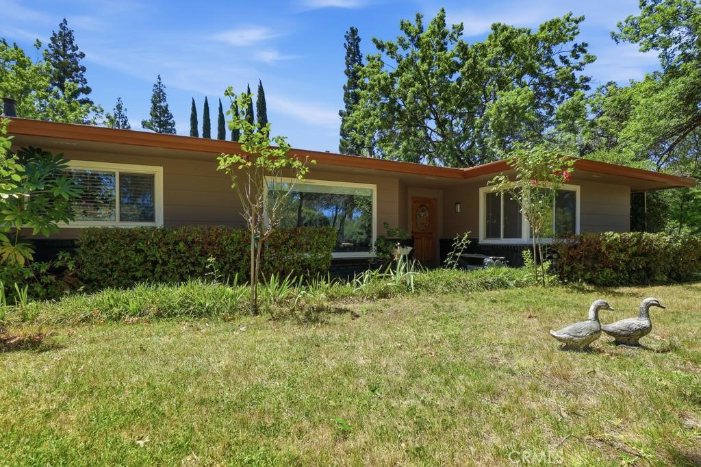
Your own private oasis awaits! Nestled among mature trees on nearly half an acre, this beautifully maintained 3-bedroom, 2-bath home offers 1,879 square feet of comfortable living space in a peaceful, park-like setting. From the moment you step through the inviting foyer, you'll appreciate the abundance of natural light pouring through the home's large windows.

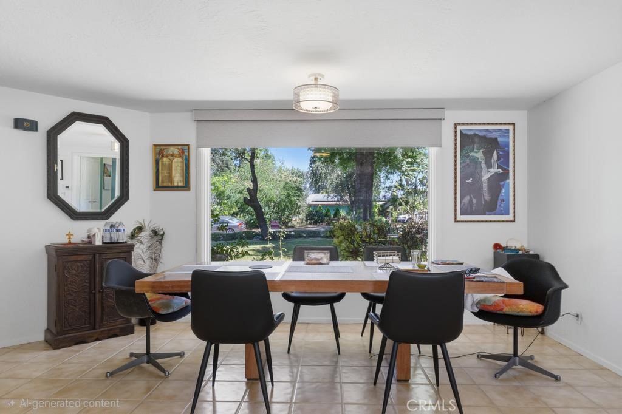
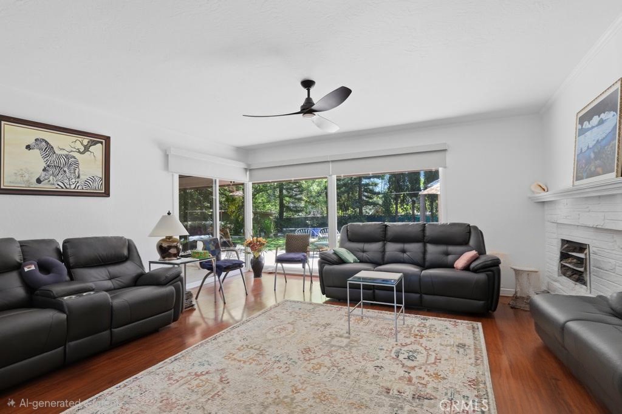
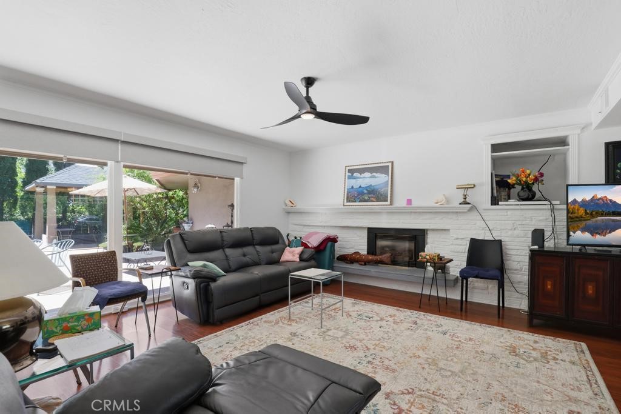
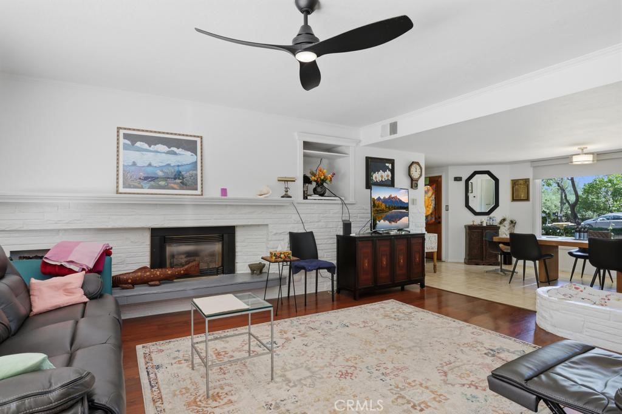
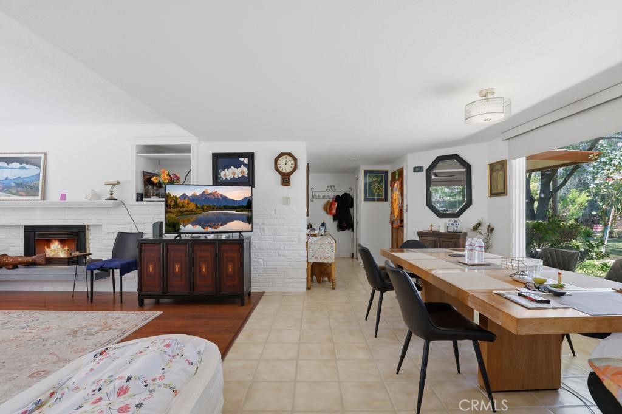
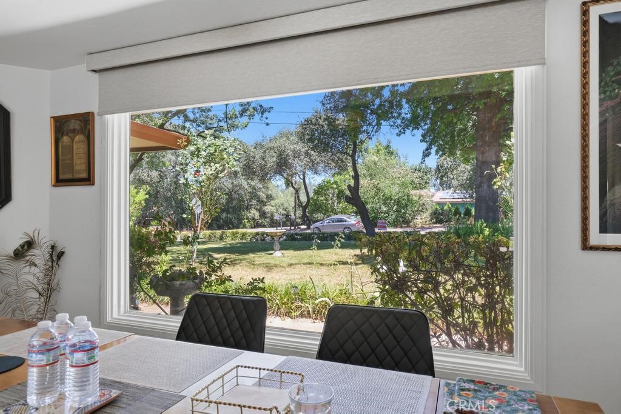
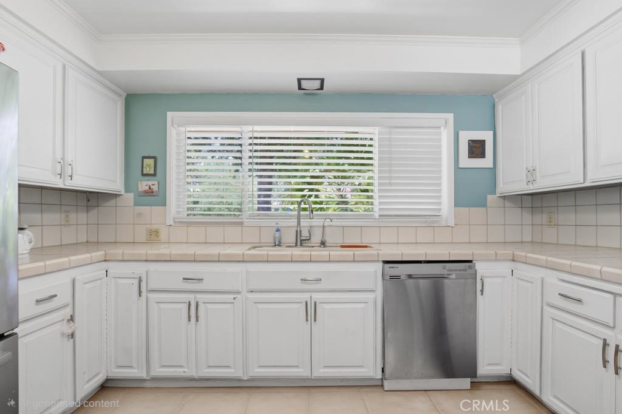
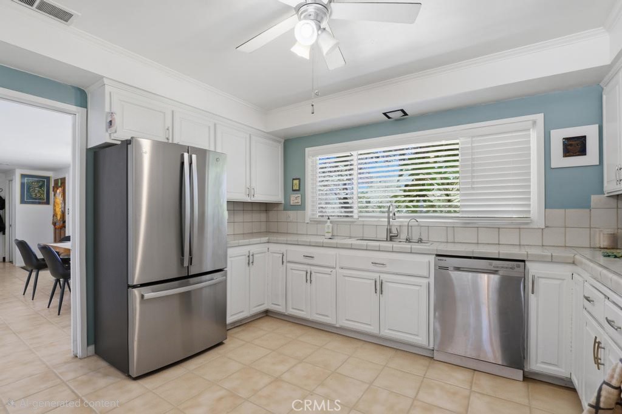
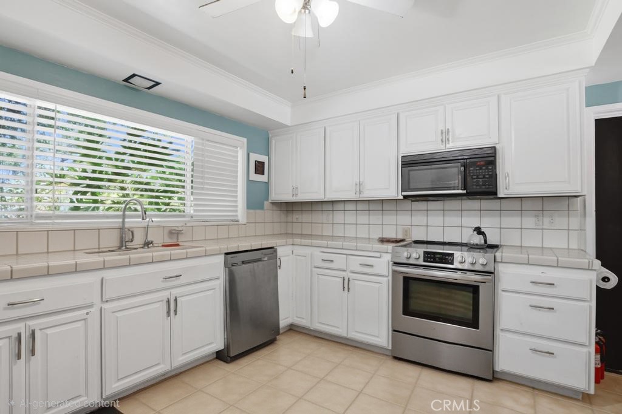
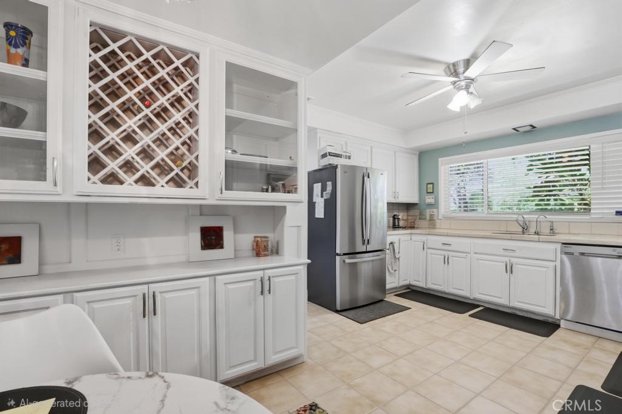
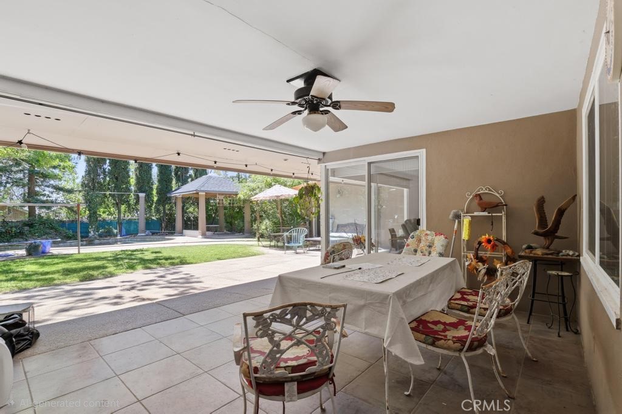
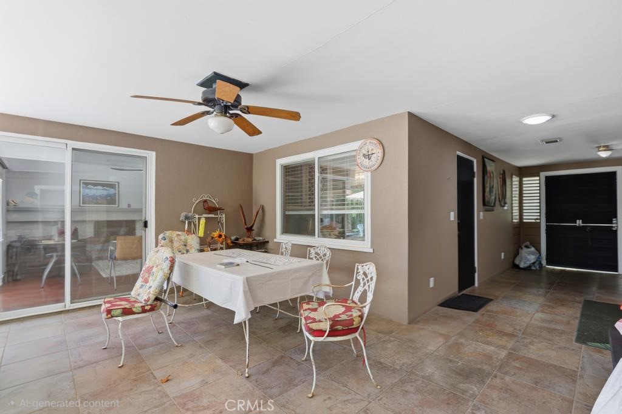
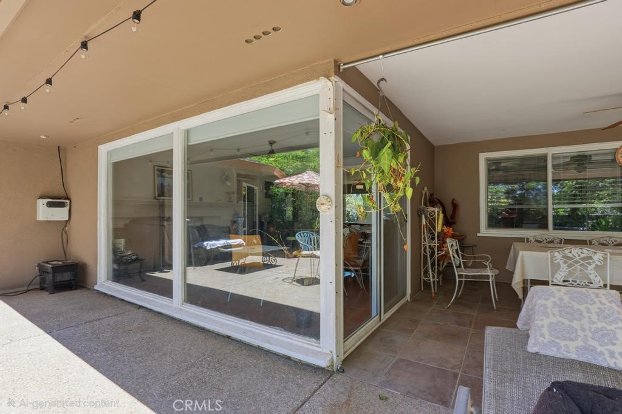
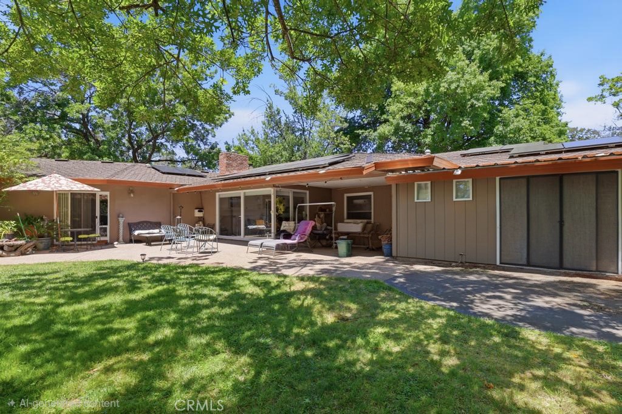
The gourmet kitchen is a chef's dream, featuring stainless steel appliances, extensive counter space, abundant cabinetry, a pantry closet, and a sunny eating area overlooking the backyard. The spacious family room offers a cozy fireplace and sliding glass doors leading to the outdoor patio, while the adjoining formal dining area enjoys views through a large picture window.

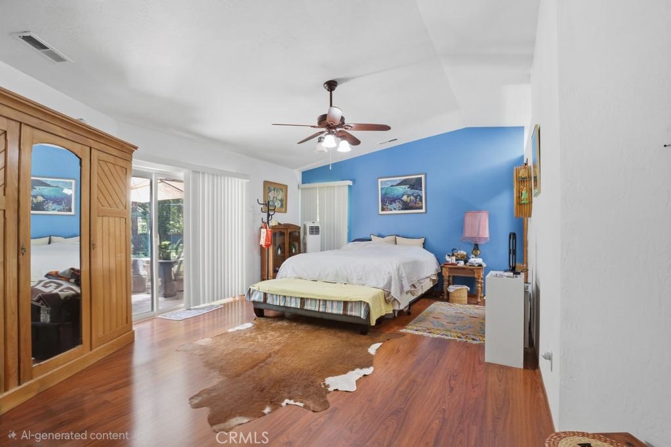
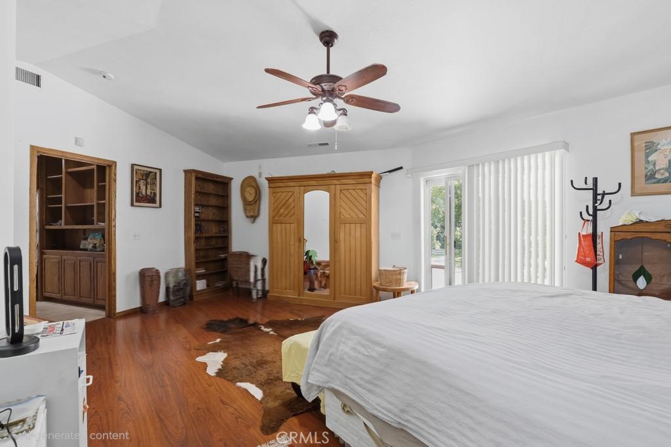
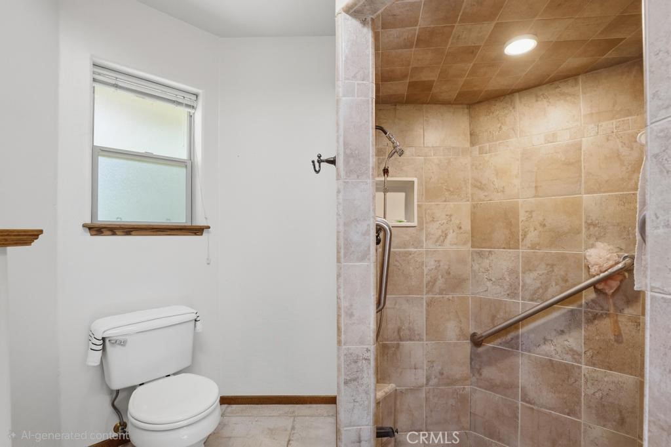
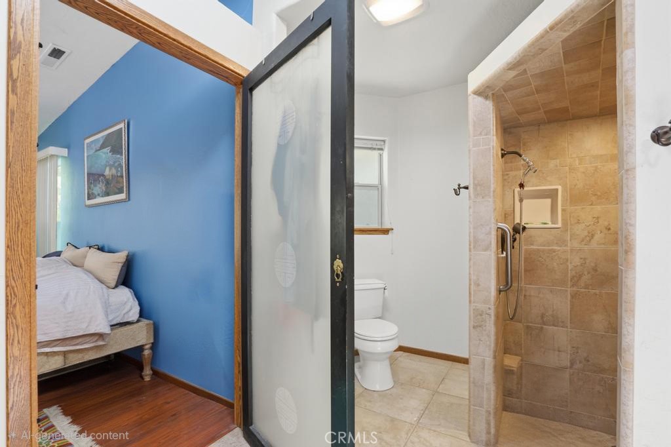
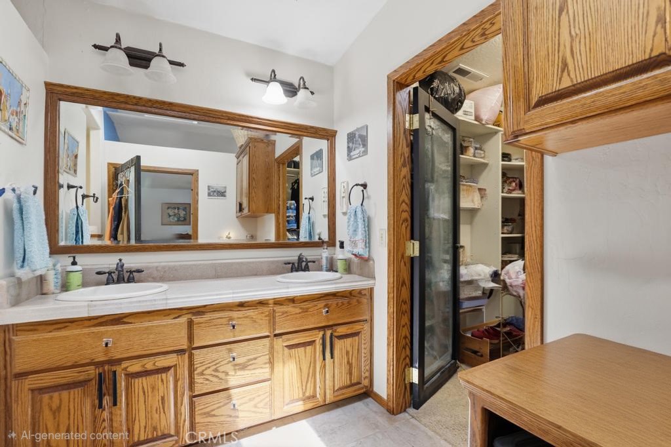
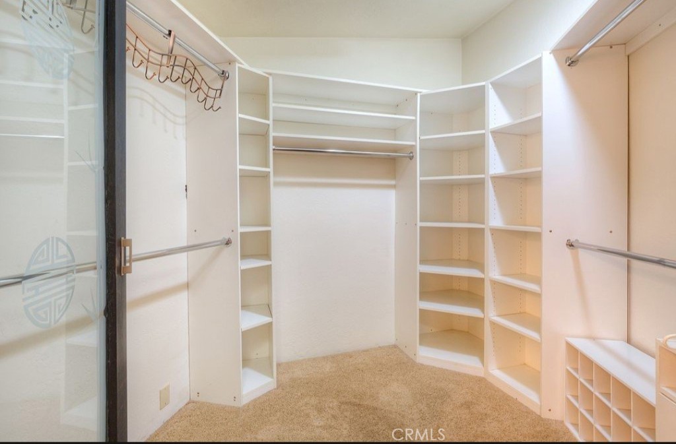
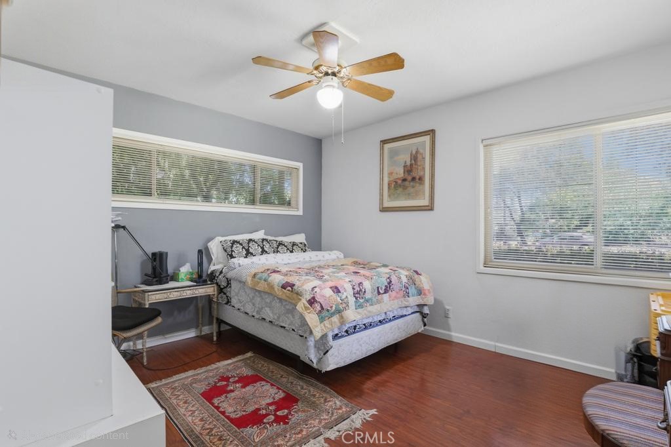
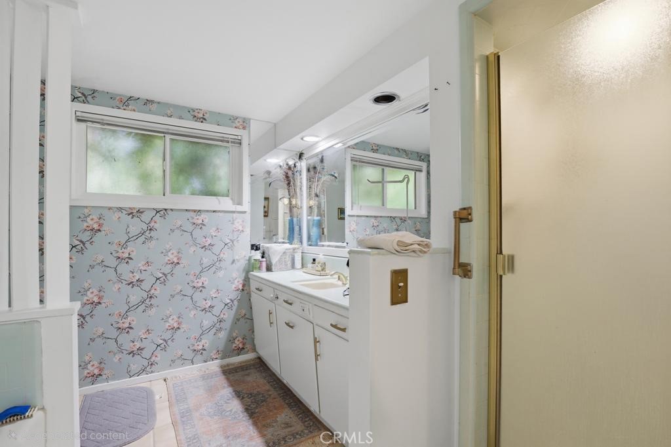
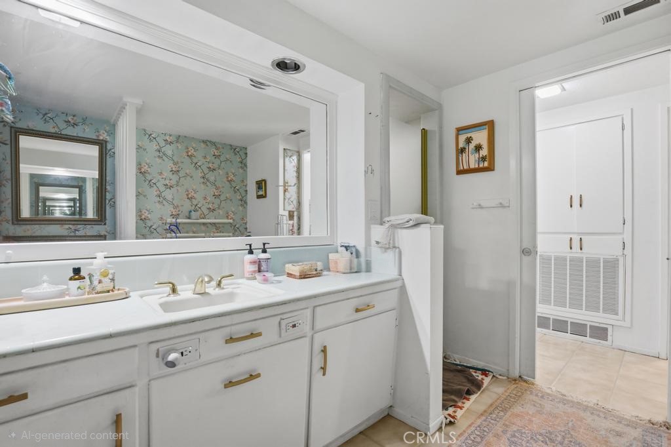
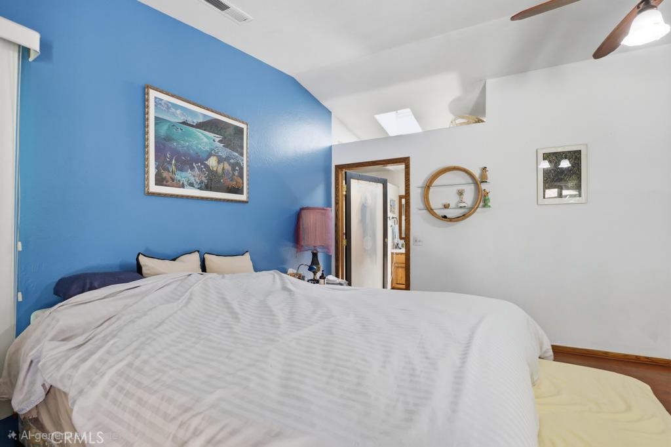
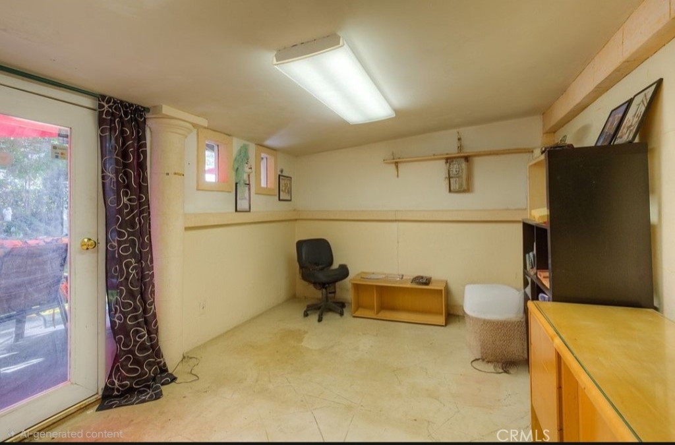
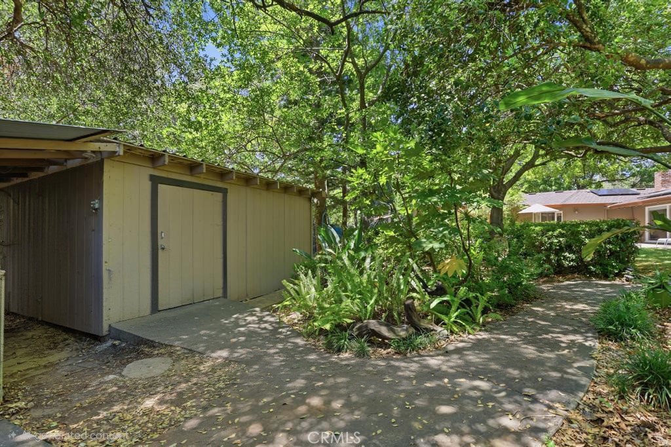
The oversized primary suite is a true retreat, complete with a walk-in closet, private deck access, and a luxurious bathroom featuring dual sinks and a sunken shower/tub area. The additional bedrooms are generously sized and offer plenty of flexibility for family or guests. A detached office located behind the garage provides the perfect work-from-home setup or hobby space.

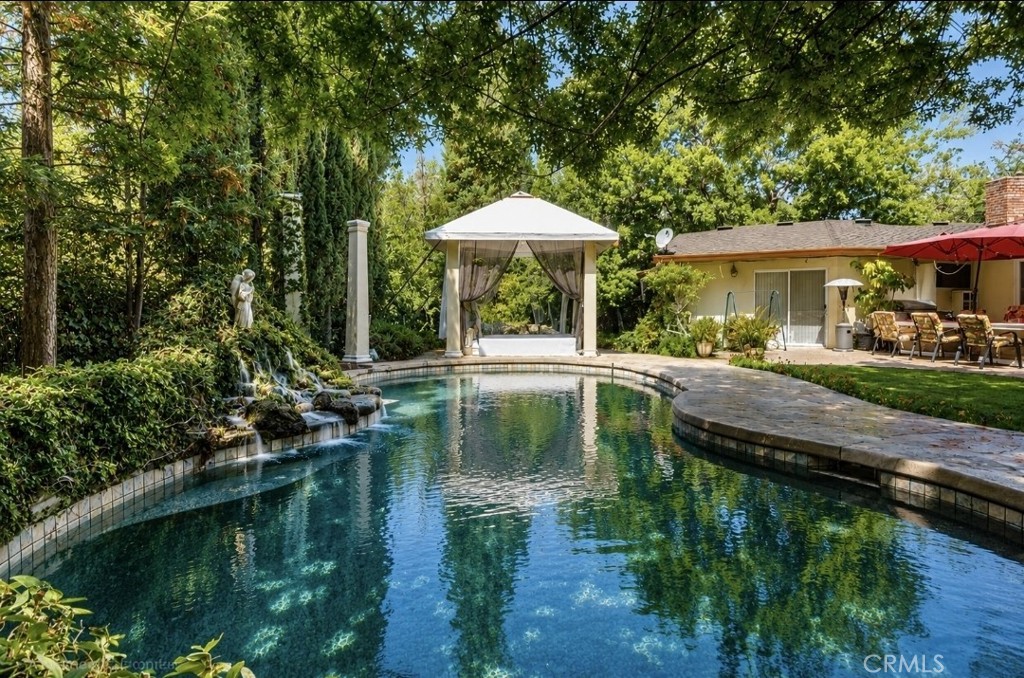
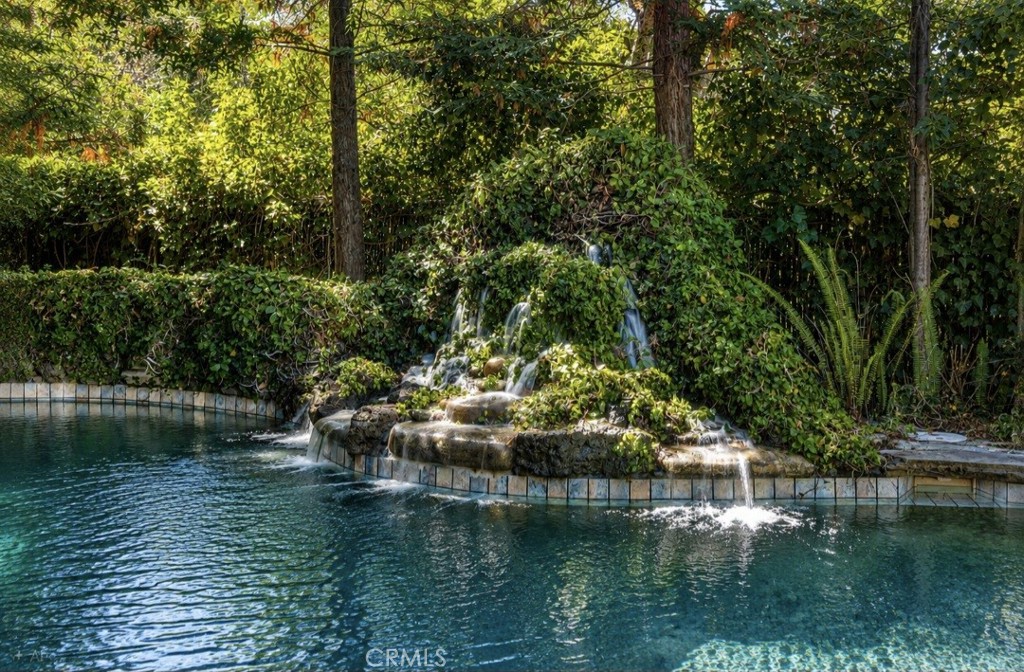
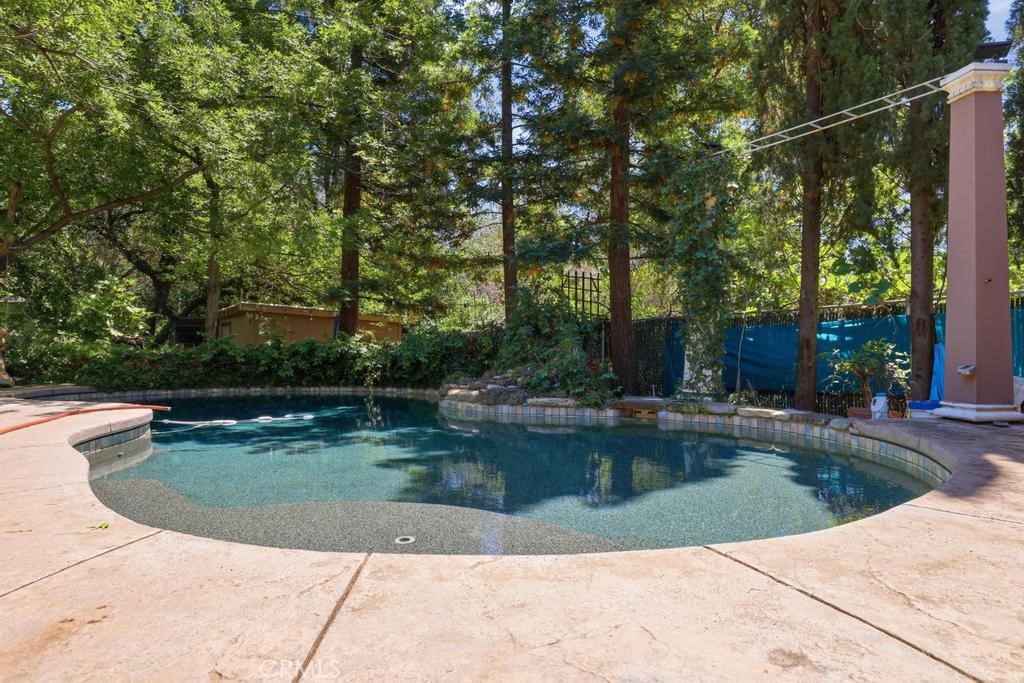
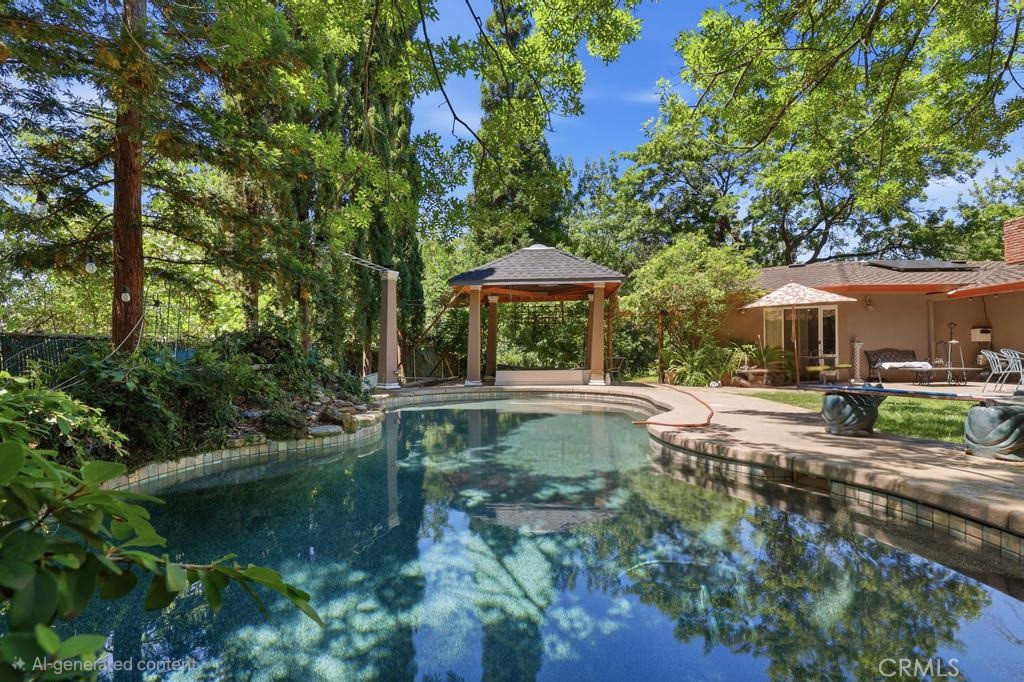
Step outside and feel like you're on vacation every day. The backyard is an entertainer's paradise with a sparkling pool featuring a waterfall, a sunken hot tub nestled inside a gazebo, and beautifully landscaped grounds. Additional features include an attached 2-car garage and solar for energy savings.

Conveniently located just minutes from Oroville Hospital, downtown Oroville, the Feather River, Oroville Dam, fishing, shopping, dining, and easy highway access. This is a rare opportunity to own a resort-style property in an ideal location. :::

3
beds

2
baths

1,879 Sq.Ft. LIVING AREA

0.44 Acres lot

Steve and Kelly McCarthy

Steve and Kelly McCarthy

Features & Amenities

Interior

  • total bedrooms3
  • Total bathrooms2
  • full bathrooms2
  • Laundry room Inside
  • Fireplace Family Room
  • other interior Features Bedroom on Main Level, Main Level Primary, Primary Suite, Walk-In Closet(s), Workshop

Area & Lot

  • Status For Sale
  • Living Area1,879 Sq.Ft.
  • Lot Area0.44 Acres
  • MLS® IDOR26127641
  • TypeResidential
  • YEAR BUILT1959
  • View DescriptionPool
  • School DistrictOroville City

Exterior

  • STORIES1
  • Garage Space2.0
  • water SourceWell
  • PoolGunite, Private, Waterfall
  • lot features2-5 Units/Acre, Corner Lot
  • HEAT TYPECentral
  • AIR CONDITIONINGCentral Air
  • sewerSeptic Tank

Financial

  • Sales Price$475,000
image

Schedule a Showing

We would love to show you our beautiful property. Please select your preferred date and time below. An agent will be in touch shortly to confirm your appointment.

Schedule a Showing

We would love to show you our beautiful property. Please select your preferred date and time below. An agent will be in touch shortly to confirm your appointment.

Thank you for your interest in 55 Pine Oaks Road, Oroville, CA 95966. We are reviewing your request and will be in touch shortly!

Mortgage Calculator

Estimate your monthly mortgage payment, including the principal and interest, property taxes, and HOA. Adjust the values to generate a more accurate rate.

All estimates are provided for informational purposes only. Actual amounts may vary.
$0,000 Your Payment 20 15 65
$0,000 Your Payment

Work With Us

We work closely with buyers and sellers to educate and inform them at every step of a transaction. We help people to buy and sell homes while keeping in mind both their immediate and long-term goals. Contact us to learn more!

Follow Us on Instagram