5602 Seedling Way
5602 Seedling Way
5602 Seedling Way
5602 Seedling Way
5602 Seedling Way
5602 Seedling Way
5602 Seedling Way
5602 Seedling Way
5602 Seedling Way
5602 Seedling Way
5602 Seedling Way
5602 Seedling Way
5602 Seedling Way
5602 Seedling Way
5602 Seedling Way
5602 Seedling Way
5602 Seedling Way
5602 Seedling Way
5602 Seedling Way
5602 Seedling Way
5602 Seedling Way
5602 Seedling Way
5602 Seedling Way
5602 Seedling Way
5602 Seedling Way
5602 Seedling Way
5602 Seedling Way
5602 Seedling Way
5602 Seedling Way
5602 Seedling Way
SEE ALL PHOTOS
5602 Seedling Way
5602 Seedling Way
5602 Seedling Way
5602 Seedling Way
5602 Seedling Way
5602 Seedling Way
5602 Seedling Way
5602 Seedling Way
5602 Seedling Way
5602 Seedling Way
5602 Seedling Way
5602 Seedling Way
5602 Seedling Way
5602 Seedling Way
5602 Seedling Way
5602 Seedling Way
5602 Seedling Way
5602 Seedling Way
5602 Seedling Way
5602 Seedling Way
5602 Seedling Way
5602 Seedling Way
5602 Seedling Way
5602 Seedling Way
5602 Seedling Way
5602 Seedling Way
5602 Seedling Way
5602 Seedling Way
5602 Seedling Way
5602 Seedling Way
Sold

5602 Seedling Way

5602 Seedling Way, Linda, CA 95901

$397,000
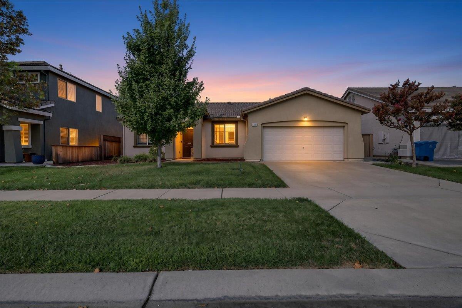
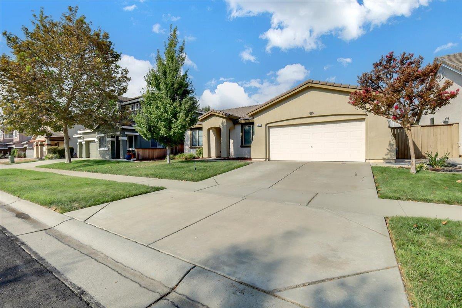
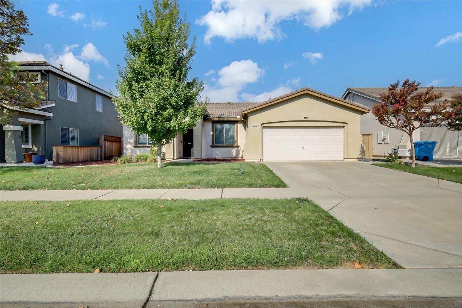
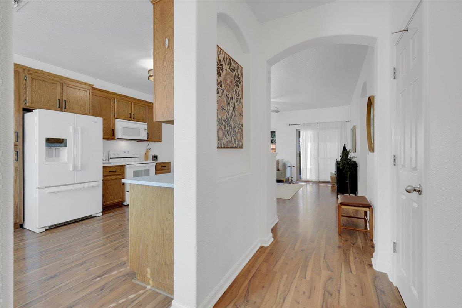
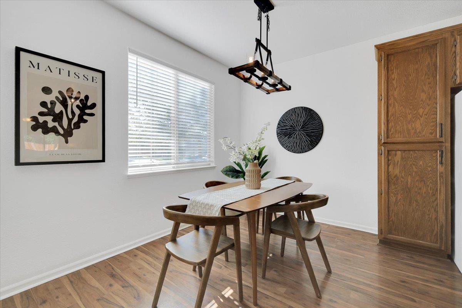
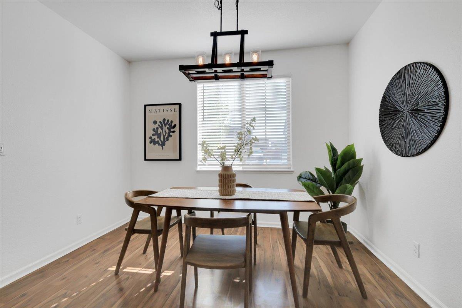
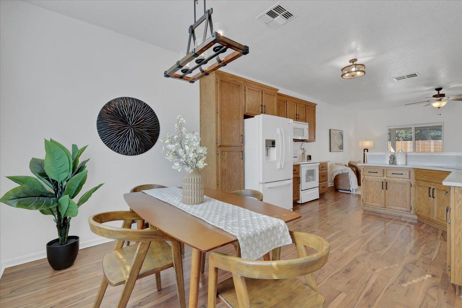
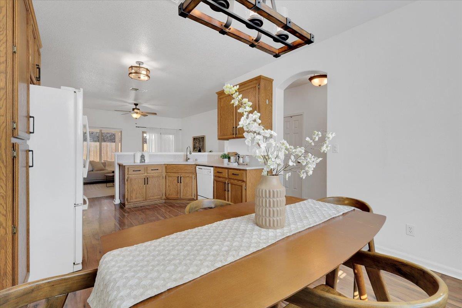
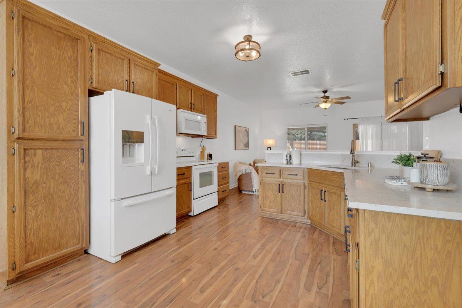
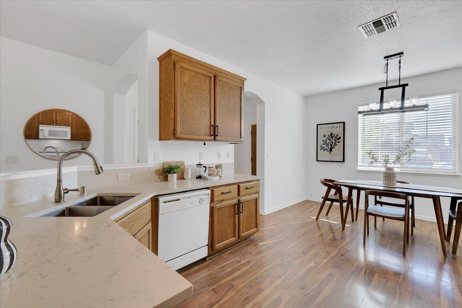
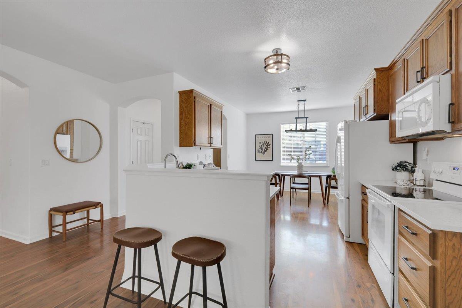
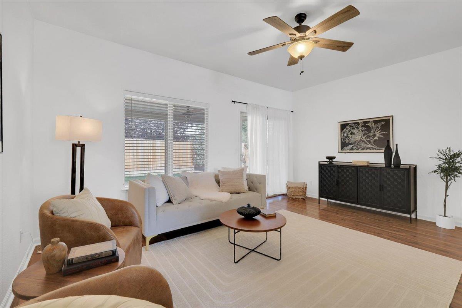
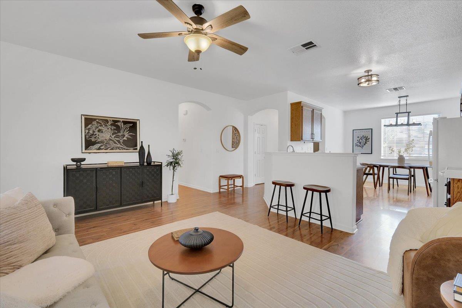
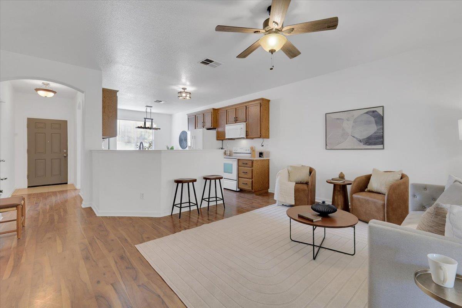
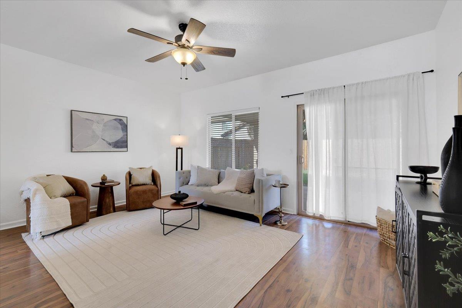
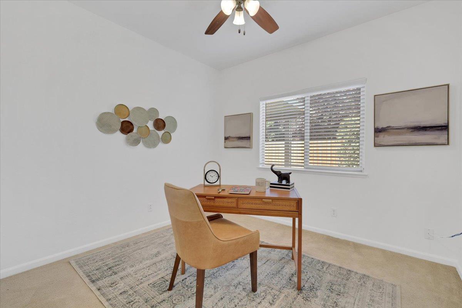
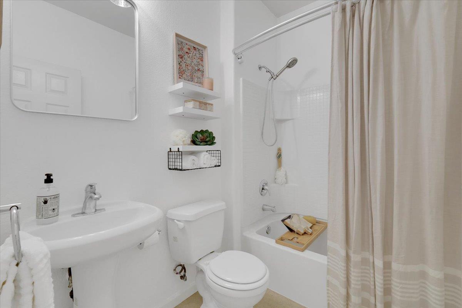
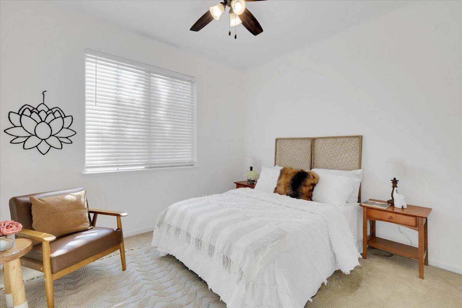
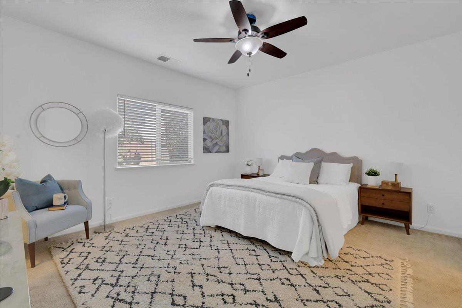
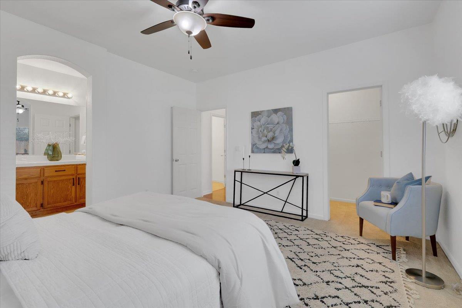
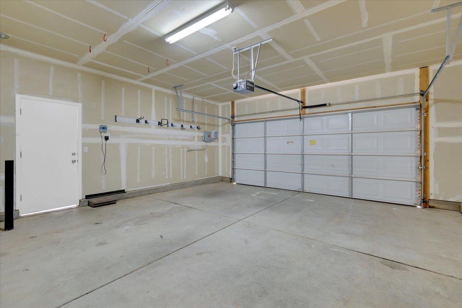
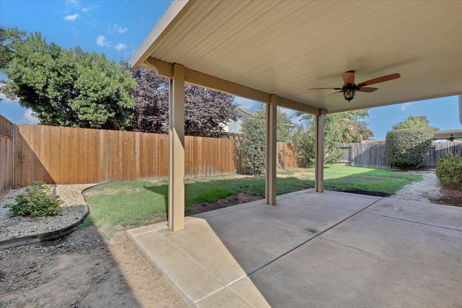
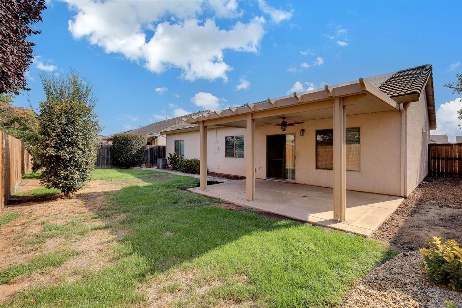
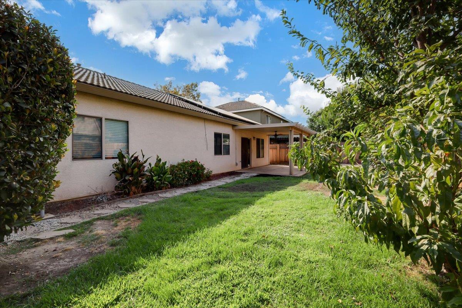
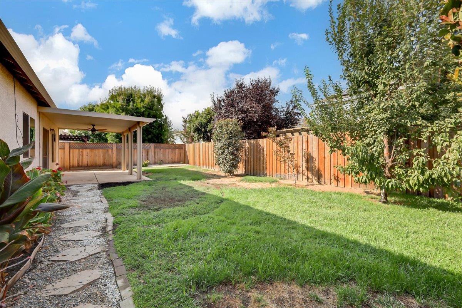
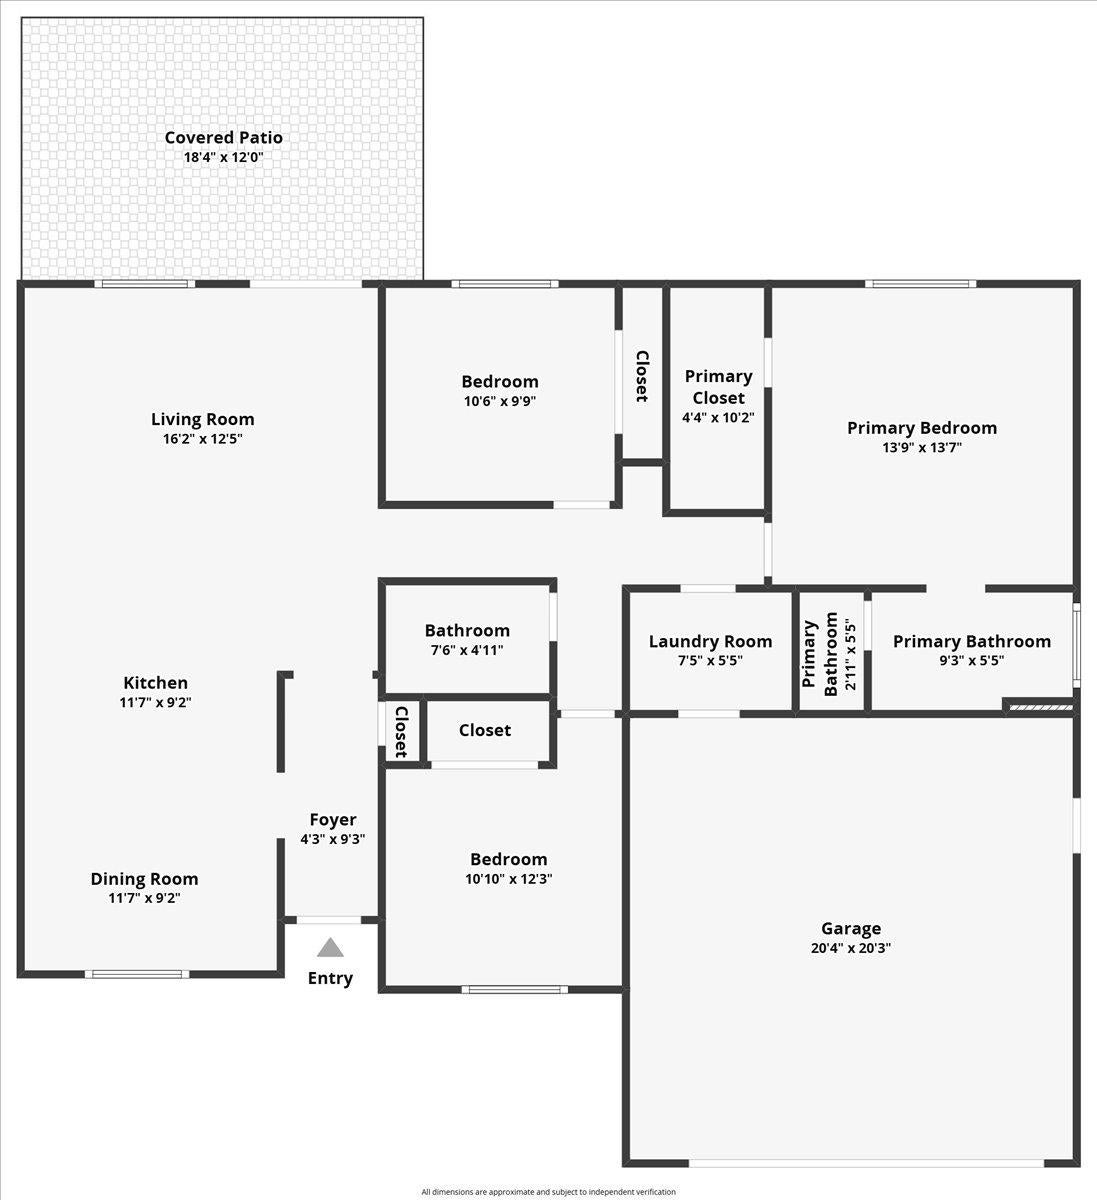
Welcome to this beautifully maintained, move-in ready home in the desirable Orchards community! This thoughtfully designed single-story residence offers 3 bedrooms, 2 bathrooms, and a spacious open-concept floor plan that is ideal for comfortable everyday living. At the heart of the home is the well-appointed kitchen, featuring sparkling quartz countertops, oversized wood cabinetry, a pantry cabinet, and a seamless connection to the dining area. The inviting layout continues into the living space, creating an open and functional environment for gathering with family and friends. Enjoy numerous upgrades and improvements throughout, including laminate flooring in the living room, kitchen, dining area, and hallway; fresh interior paint; ceiling fans in all bedrooms and the living room; and a solar panel system for added energy efficiency. Step outside to the covered patio, complete with a ceiling fan, and enjoy a backyard that offers both privacy and functionality with approximately two-thirds of the fencing newly installed. A LeafFilter gutter guard system was also installed in 2026 and includes a 20-year warranty. Located on a quiet street near parks and schools, this home offers an excellent combination of comfort and convenience, with easy access to Highways 70, 65, and 99. Costco and Hard Rock Casino are also just minutes away. Stylish, efficient, well-maintained, and truly turnkey, this Orchards home is ready to welcome its next owner!

3
beds

2
baths

1,350 Sq.Ft. LIVING AREA

5,998 Sq.Ft. lot

Steve and Kelly McCarthy

Steve and Kelly McCarthy

Features & Amenities

Interior

  • total bedrooms3
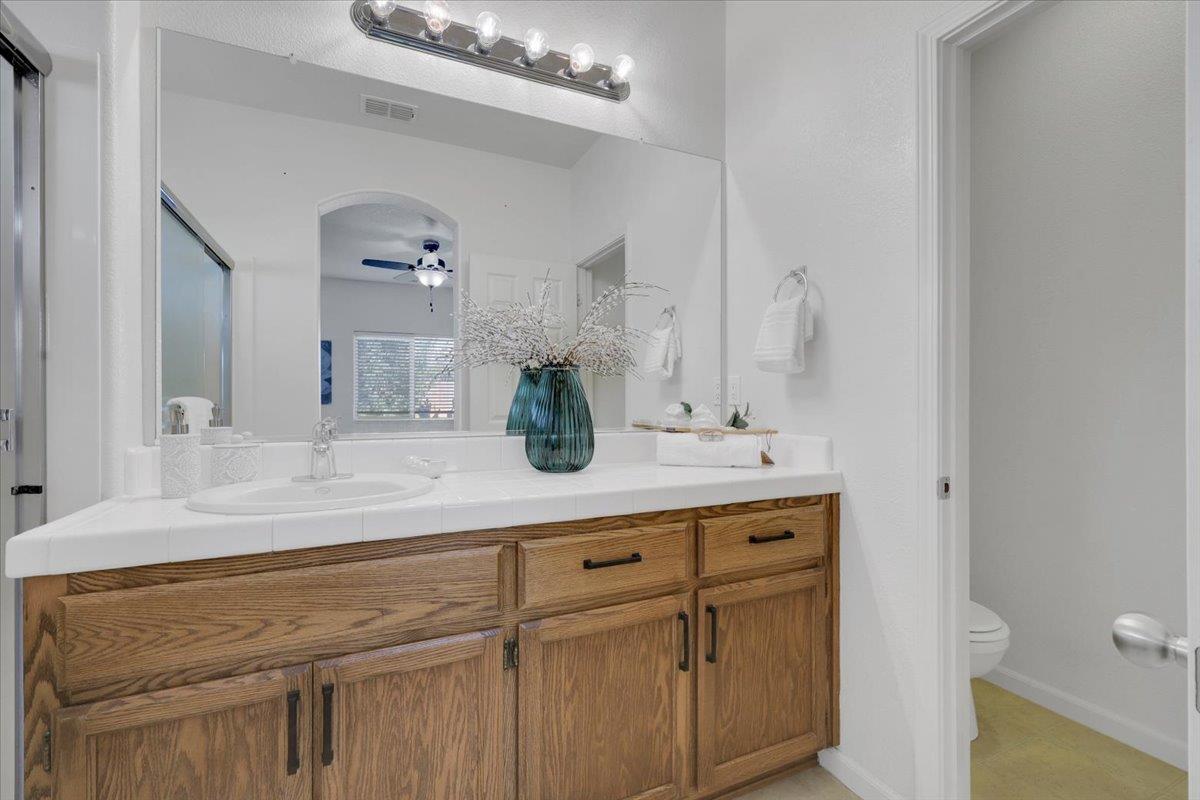
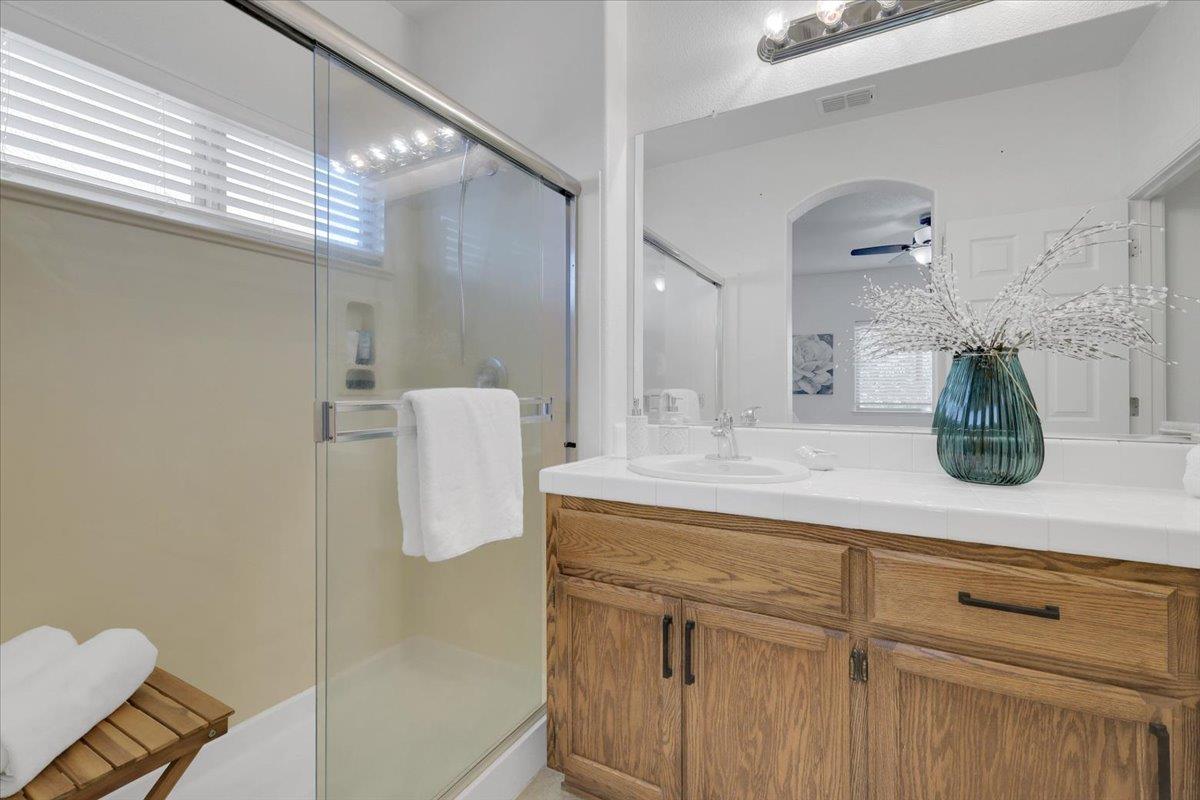
  • Total bathrooms2
  • full bathrooms2
  • Flooring Carpet, Laminate
  • APPLIANCES Free-Standing Refrigerator, Dishwasher, Microwave, Free-Standing Electric Range
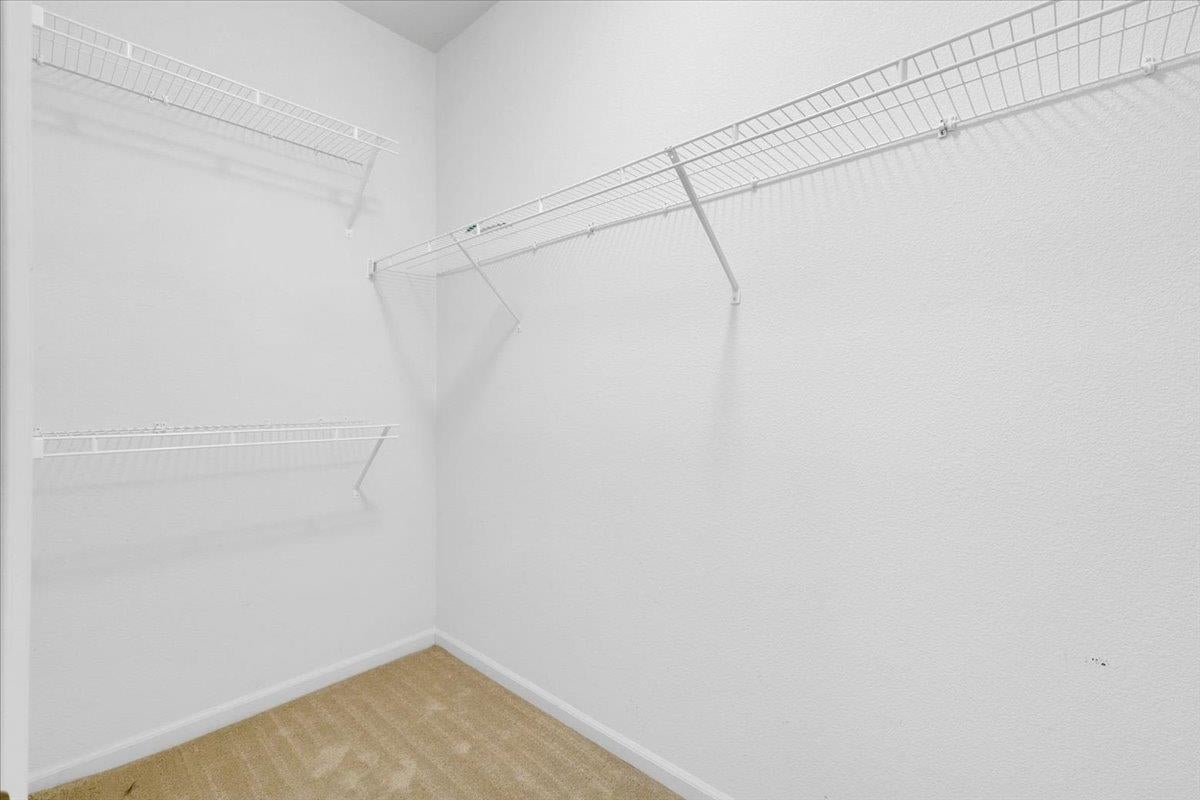
  • other interior Features Walk-In Closet(s)

Area & Lot

  • Status Sold
  • Date Sold October 20, 2026
  • Living Area1,350 Sq.Ft.
  • Lot Area5,998 Sq.Ft.
  • MLS® ID226100087
  • TypeResidential
  • YEAR BUILT2012
  • School DistrictYuba

Exterior

  • STORIES1
  • Garage Space2.0
  • water SourcePublic
  • utilitiesNatural Gas Available, Electricity Available
  • roofTile
  • parkingAttached
  • HEAT TYPECentral
  • AIR CONDITIONINGCeiling Fan(s), Central Air
  • sewerPublic Sewer
  • SubstructureSlab
  • security FeaturesSmoke Detector(s), Carbon Monoxide Detector(s)

Financial

  • Sales Price$397,000
  • Zoning ELR-05

Work With Us

We work closely with buyers and sellers to educate and inform them at every step of a transaction. We help people to buy and sell homes while keeping in mind both their immediate and long-term goals. Contact us to learn more!

Follow Us on Instagram