954 Mayflower Way
954 Mayflower Way
954 Mayflower Way
954 Mayflower Way
954 Mayflower Way
954 Mayflower Way
954 Mayflower Way
954 Mayflower Way
954 Mayflower Way
954 Mayflower Way
954 Mayflower Way
954 Mayflower Way
954 Mayflower Way
954 Mayflower Way
954 Mayflower Way
954 Mayflower Way
954 Mayflower Way
954 Mayflower Way
954 Mayflower Way
954 Mayflower Way
954 Mayflower Way
954 Mayflower Way
954 Mayflower Way
954 Mayflower Way
954 Mayflower Way
954 Mayflower Way
954 Mayflower Way
954 Mayflower Way
954 Mayflower Way
954 Mayflower Way
954 Mayflower Way
954 Mayflower Way
954 Mayflower Way
954 Mayflower Way
954 Mayflower Way
954 Mayflower Way
954 Mayflower Way
954 Mayflower Way
954 Mayflower Way
954 Mayflower Way
954 Mayflower Way
954 Mayflower Way
954 Mayflower Way
954 Mayflower Way
954 Mayflower Way
954 Mayflower Way
954 Mayflower Way
954 Mayflower Way
954 Mayflower Way
SEE ALL PHOTOS
954 Mayflower Way
954 Mayflower Way
954 Mayflower Way
954 Mayflower Way
954 Mayflower Way
954 Mayflower Way
954 Mayflower Way
954 Mayflower Way
954 Mayflower Way
954 Mayflower Way
954 Mayflower Way
954 Mayflower Way
954 Mayflower Way
954 Mayflower Way
954 Mayflower Way
954 Mayflower Way
954 Mayflower Way
954 Mayflower Way
954 Mayflower Way
954 Mayflower Way
954 Mayflower Way
954 Mayflower Way
954 Mayflower Way
954 Mayflower Way
954 Mayflower Way
954 Mayflower Way
954 Mayflower Way
954 Mayflower Way
954 Mayflower Way
954 Mayflower Way
954 Mayflower Way
954 Mayflower Way
954 Mayflower Way
954 Mayflower Way
954 Mayflower Way
954 Mayflower Way
954 Mayflower Way
954 Mayflower Way
954 Mayflower Way
954 Mayflower Way
954 Mayflower Way
954 Mayflower Way
954 Mayflower Way
954 Mayflower Way
954 Mayflower Way
954 Mayflower Way
954 Mayflower Way
954 Mayflower Way
954 Mayflower Way
For Sale

954 Mayflower Way

954 Mayflower Way, Yuba City, CA 95991

$645,000
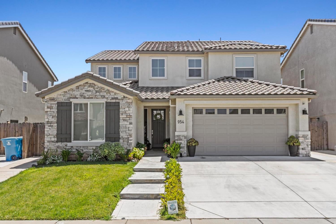
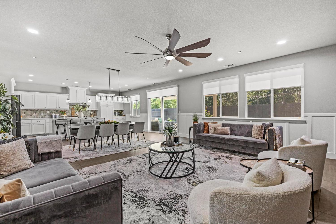
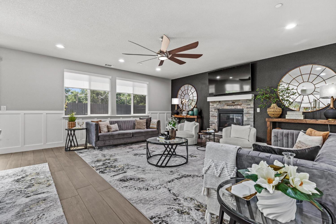
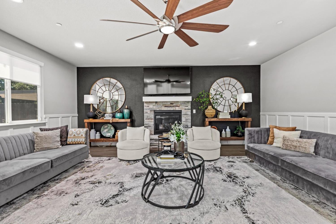
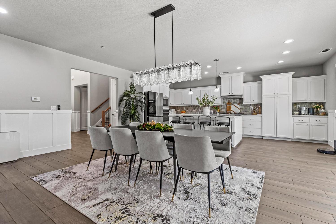
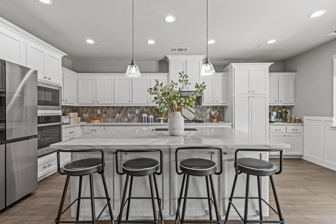
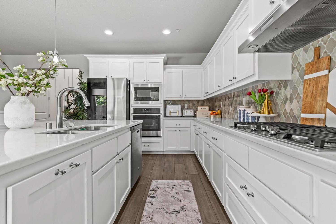
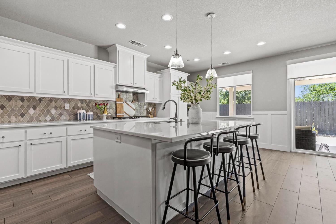
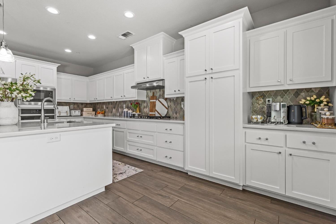
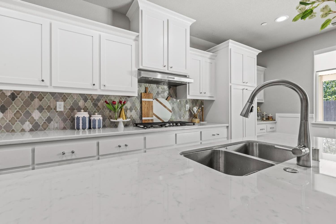
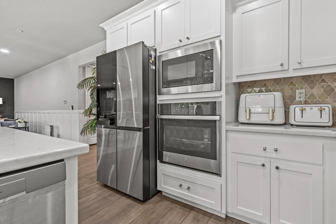
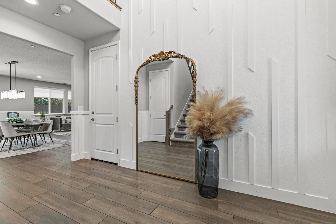
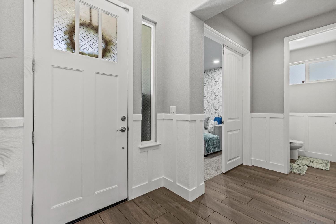
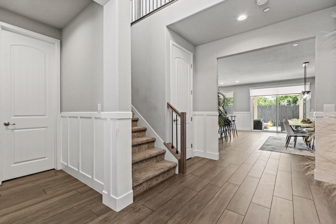
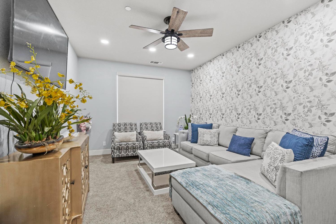
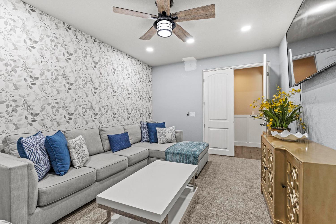
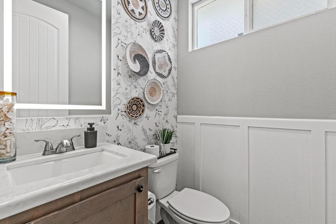
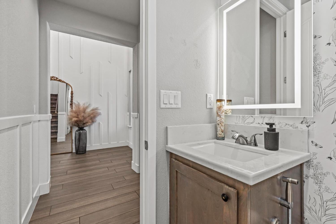
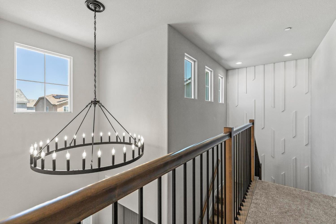
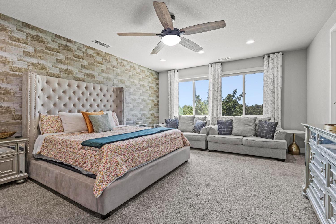
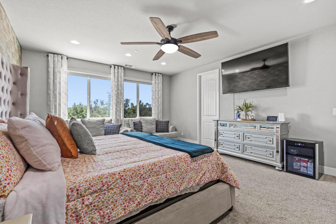
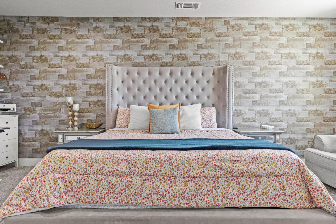
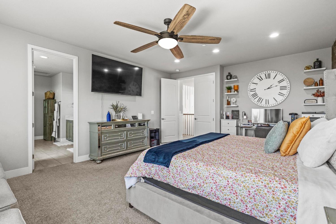
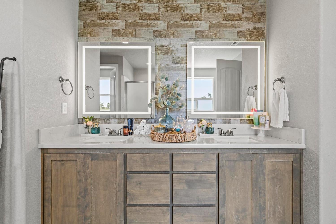
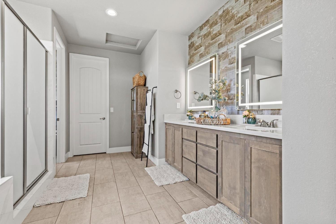
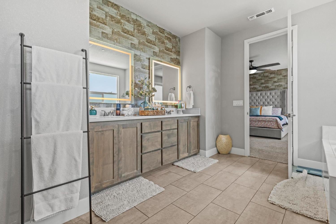
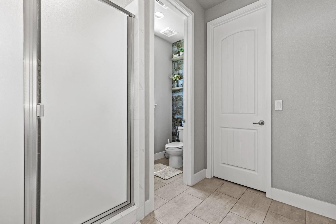
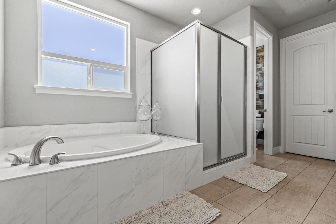
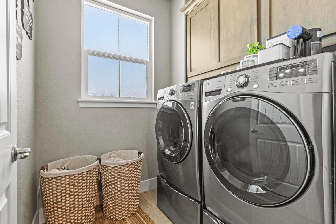
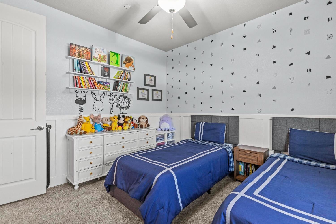
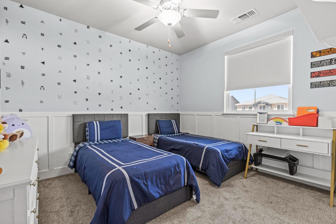
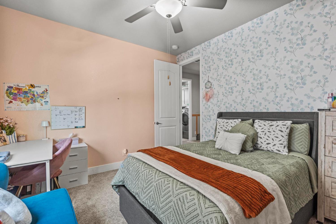
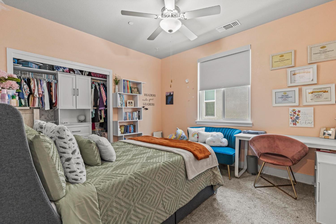
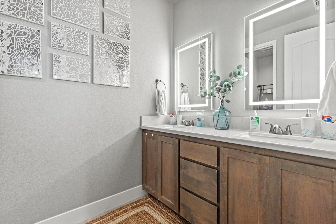
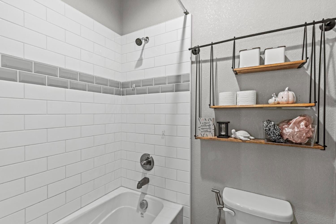
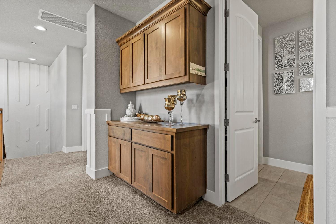
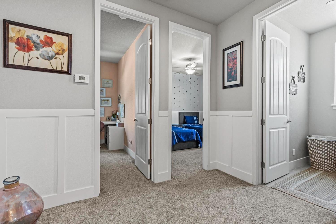
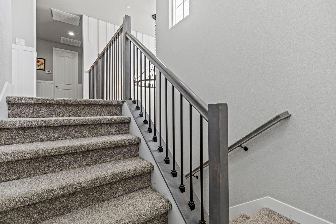
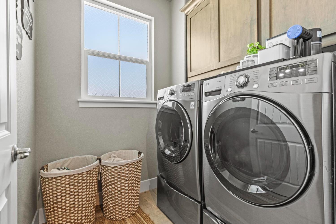
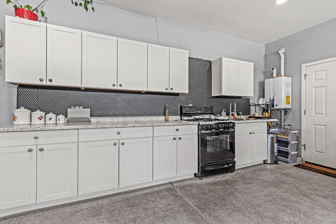
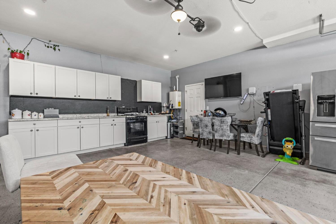
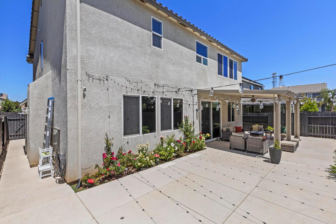
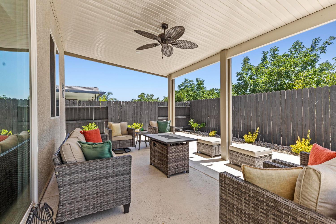
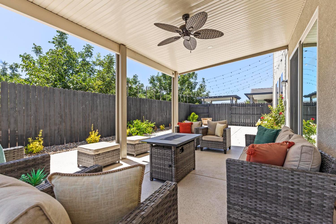
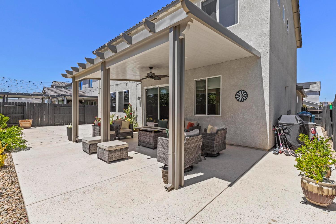
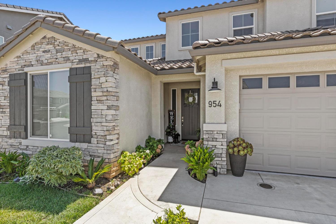
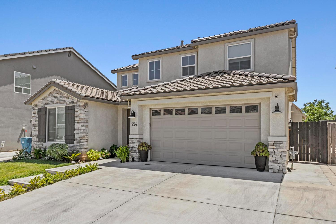
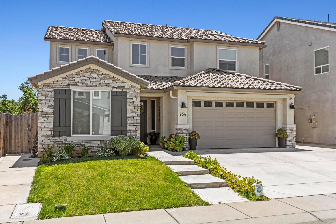
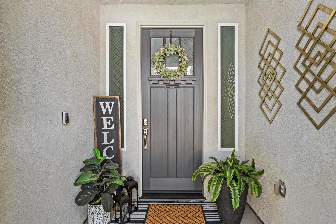
Stunning, model-perfect Interwest-built home (2020) in desirable North Yuba City! This gorgeous residence is loaded with upgrades and designer finishes throughout. From the moment you enter, you'll feel the grand, custom-home atmosphere with soaring ceilings, elegant wall treatments including wainscoting and wallpaper accents, modern lighting, near-ceiling windows, open banister railing, and beautiful tile-plank flooring. The spectacular kitchen features a large island overlooking the living and dining areas, modern shaker cabinets with crystal-style pulls, a custom backsplash, stainless steel appliances, and a spacious pantry cabinet. The great room offers two dining areas, abundant natural light, and a stunning fireplaceperfect for gatherings and everyday living. Downstairs includes a large office that could function as a fourth bedroom. Upstairs you'll find the luxurious primary suite with a huge bedroom, dual sinks, tile flooring, a large walk-in closet, and a separate soaking tub and shower. Two additional bedrooms, another full bath with dual sinks and tile tub/shower surround, and an upstairs laundry room complete the second level. The extra-wide three-car driveway has plenty of parking and the 2-car garage has a full built-in kitchenideal for entertaining or extended meal prep. Outside, enjoy the beautifully finished backyard with a large, covered patio, perfect for relaxing or hosting guests. This is truly a rare opportunity to own a nearly new, impeccably finished home in one of the area's most sought-after neighborhoods!

4
beds

3
baths

2,511 Sq.Ft. LIVING AREA

4,356 Sq.Ft. lot

Steve and Kelly McCarthy

Steve and Kelly McCarthy

Features & Amenities

Interior

  • total bedrooms4
  • Total bathrooms3
  • full bathrooms2
  • Laundry room Laundry Room, Upper Level
  • Flooring Carpet, Tile
  • Fireplace Living Room, Stone
  • APPLIANCES Gas Cooktop, Dishwasher, Disposal, Microwave, Tankless Water Heater
  • other interior Features Cathedral Ceiling(s), Double Vanity, Granite Counters, Kitchen Island

Area & Lot

  • Status For Sale
  • Living Area2,511 Sq.Ft.
  • Lot Area4,356 Sq.Ft.
  • MLS® ID226136557
  • TypeResidential
  • YEAR BUILT2020
  • School DistrictSutter

Exterior

  • STORIES2
  • Garage Space2.0
  • water SourcePublic
  • roofTile
  • parkingAttached, Garage Faces Front
  • HEAT TYPECentral, Fireplace(s)
  • AIR CONDITIONINGCeiling Fan(s), Central Air
  • sewerPublic Sewer
  • SubstructureSlab
  • security FeaturesSmoke Detector(s), Carbon Monoxide Detector(s)

Financial

  • Sales Price$645,000
  • Zoning R1
image

Schedule a Showing

We would love to show you our beautiful property. Please select your preferred date and time below. An agent will be in touch shortly to confirm your appointment.

Schedule a Showing

We would love to show you our beautiful property. Please select your preferred date and time below. An agent will be in touch shortly to confirm your appointment.

Thank you for your interest in 954 Mayflower Way, Yuba City, CA 95991. We are reviewing your request and will be in touch shortly!

Mortgage Calculator

Estimate your monthly mortgage payment, including the principal and interest, property taxes, and HOA. Adjust the values to generate a more accurate rate.

All estimates are provided for informational purposes only. Actual amounts may vary.
$0,000 Your Payment 20 15 65
$0,000 Your Payment

Work With Us

We work closely with buyers and sellers to educate and inform them at every step of a transaction. We help people to buy and sell homes while keeping in mind both their immediate and long-term goals. Contact us to learn more!

Follow Us on Instagram