9595 Q Street
9595 Q Street
9595 Q Street
9595 Q Street
9595 Q Street
9595 Q Street
9595 Q Street
9595 Q Street
9595 Q Street
9595 Q Street
9595 Q Street
9595 Q Street
9595 Q Street
9595 Q Street
9595 Q Street
9595 Q Street
9595 Q Street
9595 Q Street
9595 Q Street
9595 Q Street
9595 Q Street
9595 Q Street
9595 Q Street
9595 Q Street
9595 Q Street
9595 Q Street
9595 Q Street
9595 Q Street
9595 Q Street
9595 Q Street
9595 Q Street
9595 Q Street
9595 Q Street
9595 Q Street
9595 Q Street
9595 Q Street
9595 Q Street
9595 Q Street
9595 Q Street
9595 Q Street
9595 Q Street
9595 Q Street
9595 Q Street
9595 Q Street
9595 Q Street
9595 Q Street
9595 Q Street
SEE ALL PHOTOS
9595 Q Street
9595 Q Street
9595 Q Street
9595 Q Street
9595 Q Street
9595 Q Street
9595 Q Street
9595 Q Street
9595 Q Street
9595 Q Street
9595 Q Street
9595 Q Street
9595 Q Street
9595 Q Street
9595 Q Street
9595 Q Street
9595 Q Street
9595 Q Street
9595 Q Street
9595 Q Street
9595 Q Street
9595 Q Street
9595 Q Street
9595 Q Street
9595 Q Street
9595 Q Street
9595 Q Street
9595 Q Street
9595 Q Street
9595 Q Street
9595 Q Street
9595 Q Street
9595 Q Street
9595 Q Street
9595 Q Street
9595 Q Street
9595 Q Street
9595 Q Street
9595 Q Street
9595 Q Street
9595 Q Street
9595 Q Street
9595 Q Street
9595 Q Street
9595 Q Street
9595 Q Street
9595 Q Street
Sold

9595 Q Street

9595 Q Street, Live Oak, CA 95953

$430,000
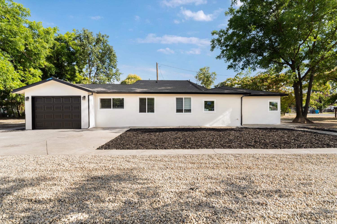
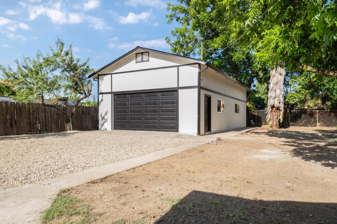
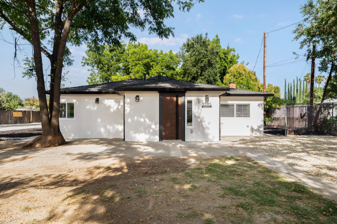
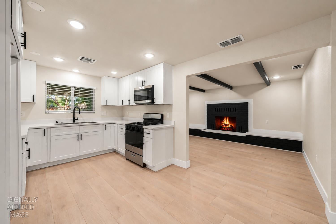
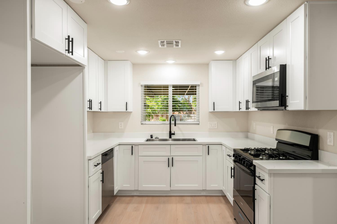
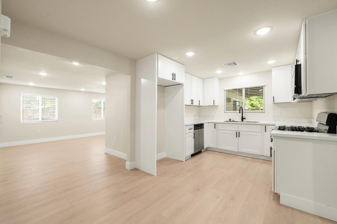
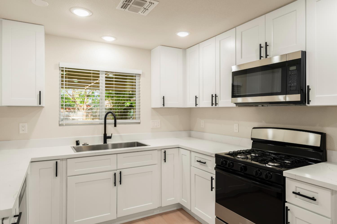
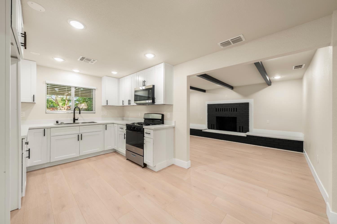
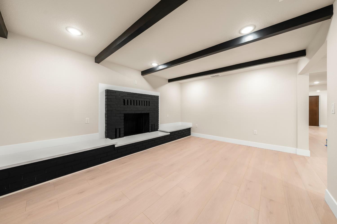
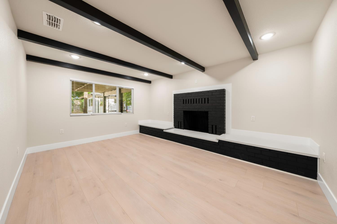
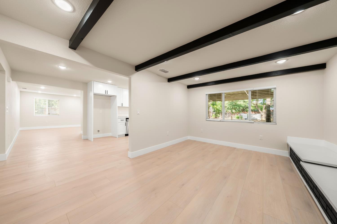
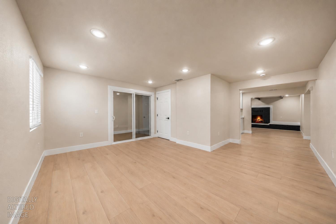
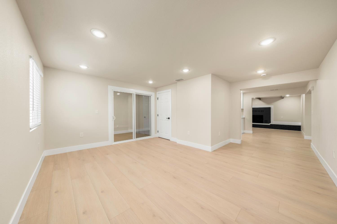
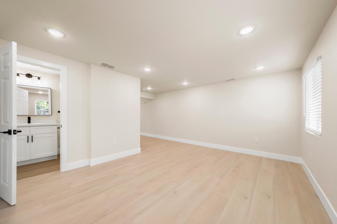
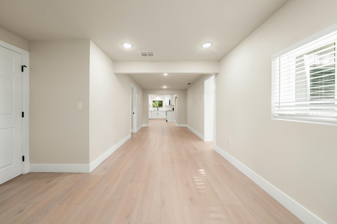
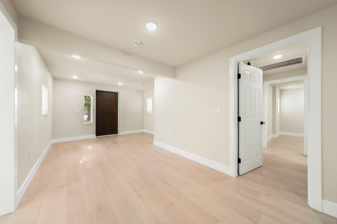
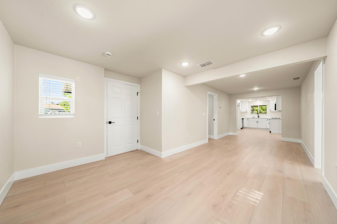
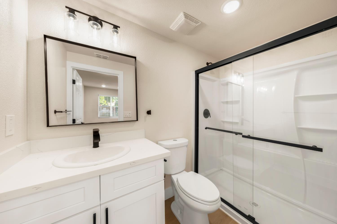
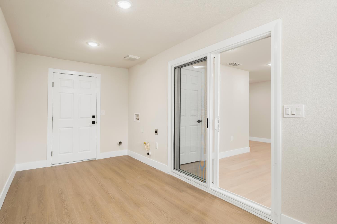
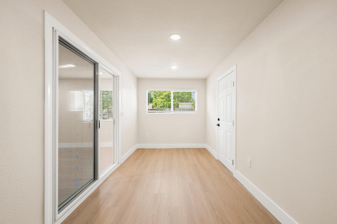
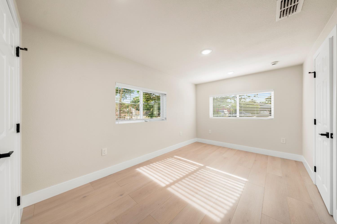
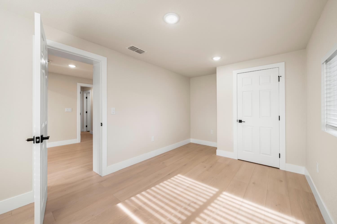
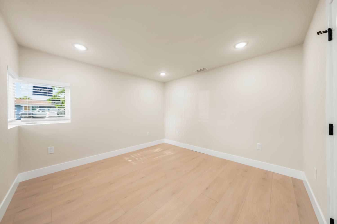
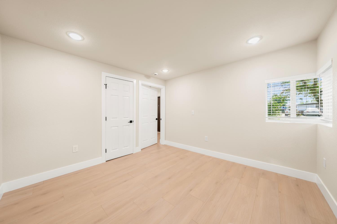
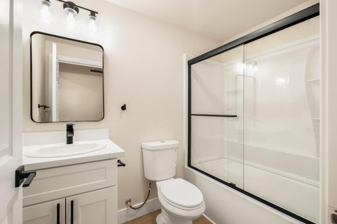
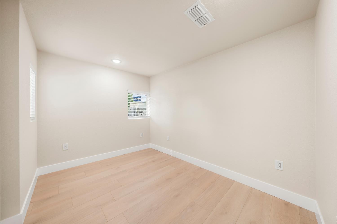
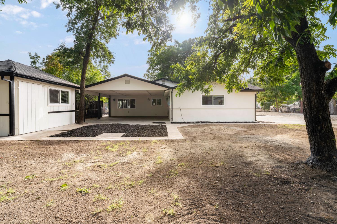
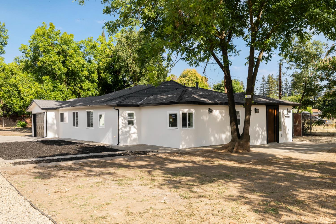
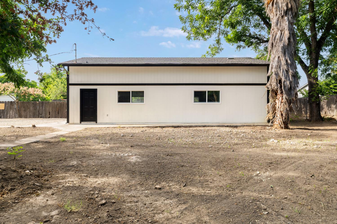
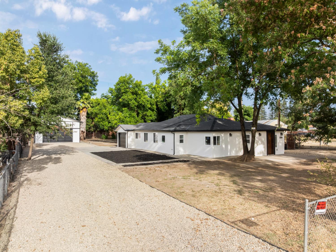
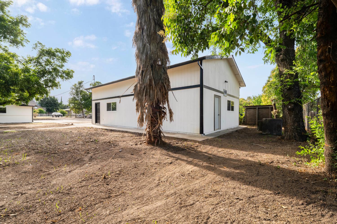
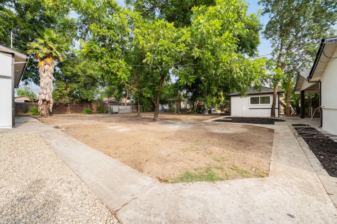
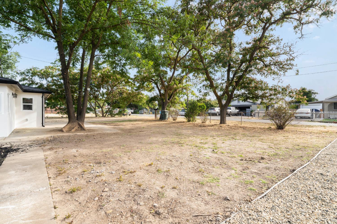
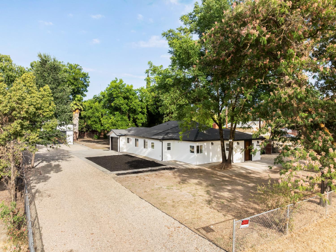
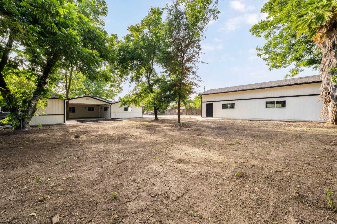
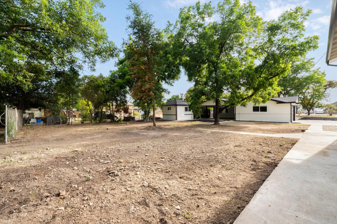
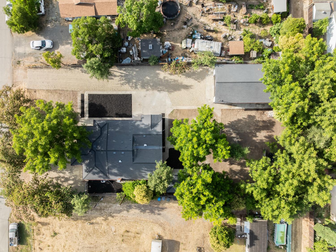
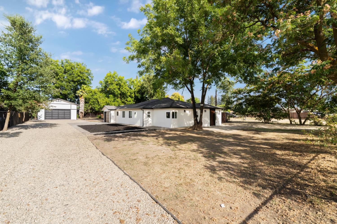
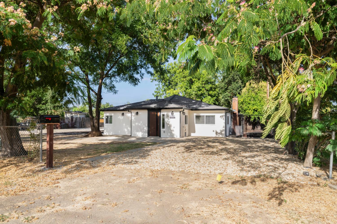
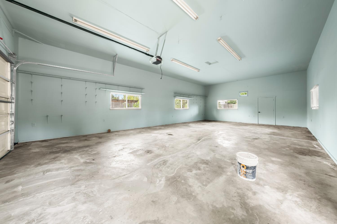
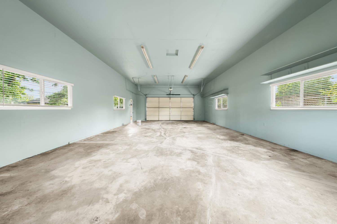
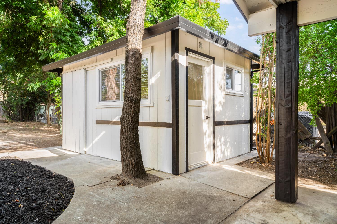
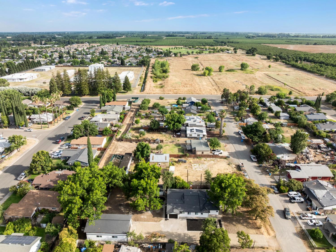
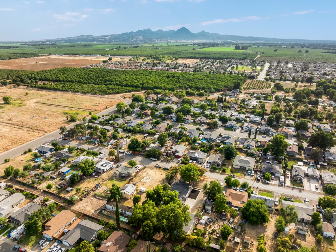
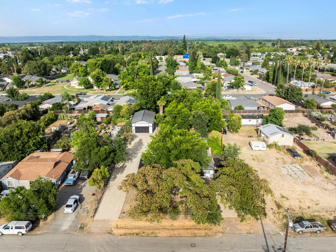
Completely remodeled and loaded with possibilities! Situated on nearly half an acre, this stunning 3-bedroom, 2-bath home has been beautifully updated from top to bottom while offering incredible space for hobbies, vehicles, or future expansion. Inside, you'll find luxury vinyl plank flooring, new panel doors, updated windows, a new HVAC system, modern black hardware, and stylish finishes throughout. The brand-new kitchen is the centerpiece of the home, featuring white cabinetry, black hardware, stainless steel appliances, and a fresh, modern design. The flexible floor plan includes two spacious living areas, a private primary suite, and a large mud/laundry room that adds everyday convenience. Outside is where this property truly shines. In addition to the attached two-car garage, you'll find an enormous detached shop capable of accommodating approximately 6-8 additional vehiclesperfect for car enthusiasts, contractors, storage, or a workshop. Zoned multi-family, the detached shop offers excellent potential for conversion into a guest house or additional living space (buyer to verify). A detached storage building and large carport provide even more versatility. With room to grow, incredible storage, and extensive upgrades throughout, this move-in-ready property is a rare opportunity that combines modern living with outstanding investment potential.

3
beds

2
baths

1,996 Sq.Ft. LIVING AREA

0.4 Acres lot

Steve and Kelly McCarthy

Steve and Kelly McCarthy

Features & Amenities

Interior

  • total bedrooms3
  • Total bathrooms2
  • full bathrooms2
  • Flooring Vinyl
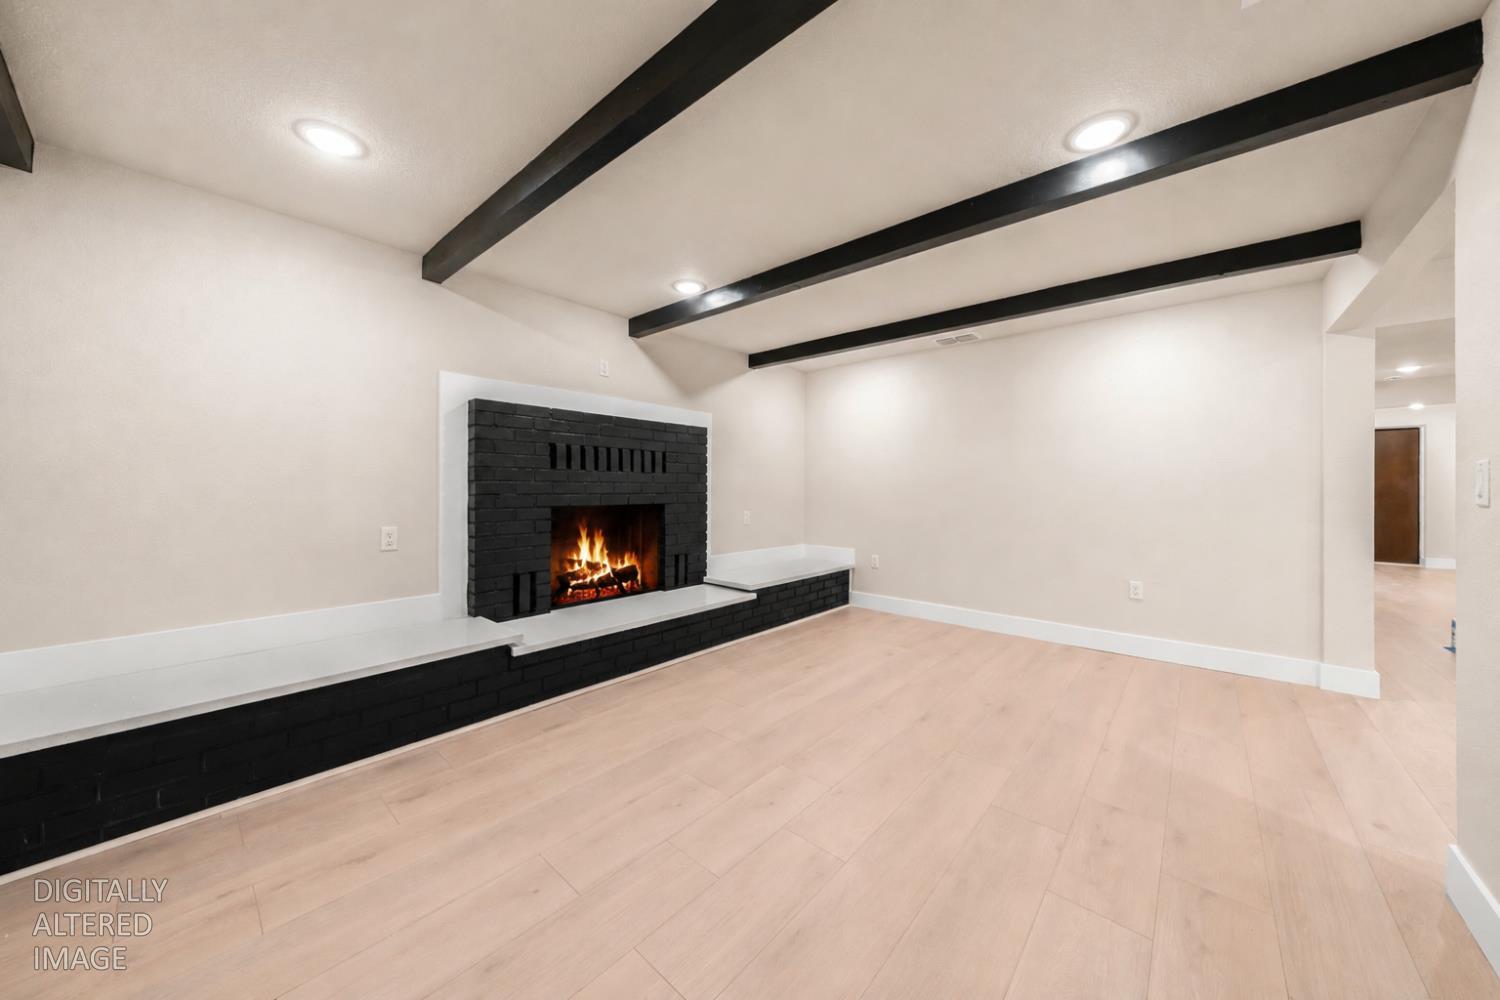
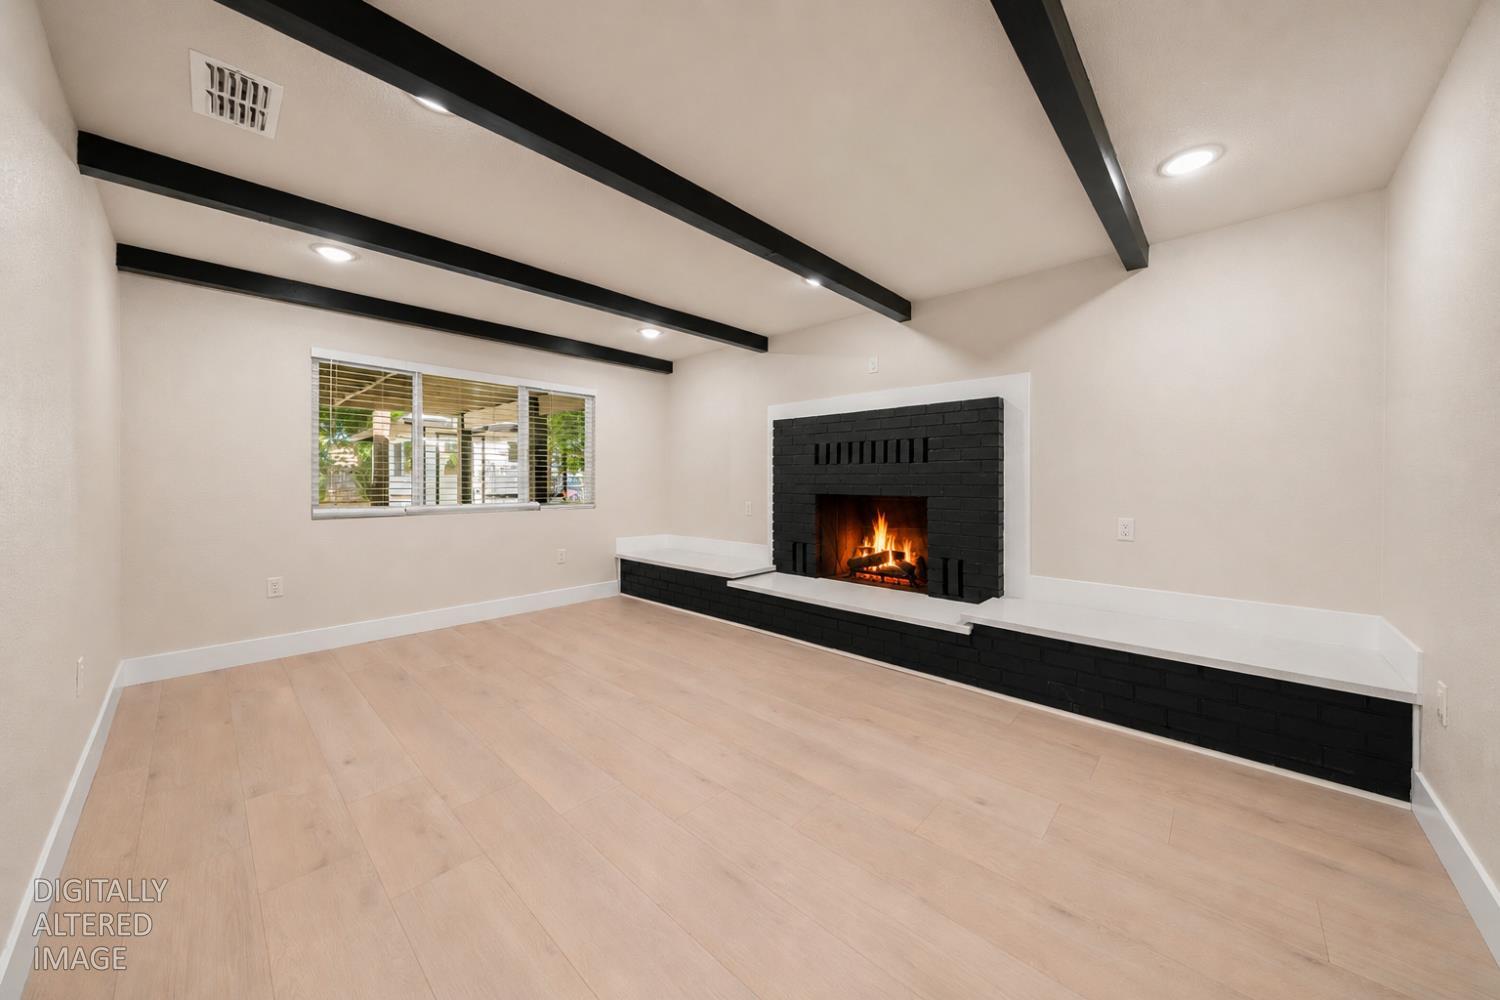
  • Fireplace Raised Hearth, Family Room, Masonry

Area & Lot

  • Status Sold
  • Date Sold August 10, 2026
  • Living Area1,996 Sq.Ft.
  • Lot Area0.4 Acres
  • MLS® ID226081827
  • TypeResidential
  • YEAR BUILT1950
  • School DistrictSutter

Exterior

  • STORIES1
  • Garage Space8.0
  • water SourcePublic
  • roofComposition
  • parkingAttached, Detached
  • HEAT TYPECentral
  • AIR CONDITIONINGCentral Air
  • sewerPublic Sewer
  • SubstructureSlab
  • security FeaturesSmoke Detector(s), Carbon Monoxide Detector(s)

Financial

  • Sales Price$430,000
  • Zoning R2

Work With Us

We work closely with buyers and sellers to educate and inform them at every step of a transaction. We help people to buy and sell homes while keeping in mind both their immediate and long-term goals. Contact us to learn more!

Follow Us on Instagram